
Open House Sun, Sep 27th 03:00 PM - 05:00 PM - New Construction - Primary on Main



Address
2773 Rocky Ridge Drive S/l 167, Westlake, OH
Price
$ 1,799,000
Property Attributes
- MLS#5195848
- TypeSingle Family
- Listing Status Active
- CountyCUYAHOGA
- CityWestlake
- NeighborhoodLake Forest
- Zip44145
- StyleCraftsman
- Year Built2025
- Price$ 1,799,000
- Bedrooms6
- Full Bathrooms4
- Half Bathrooms1
- Sqr Footage4100
- Lot Size0.49 Acres
Data Source:
MLSNow
Property Description
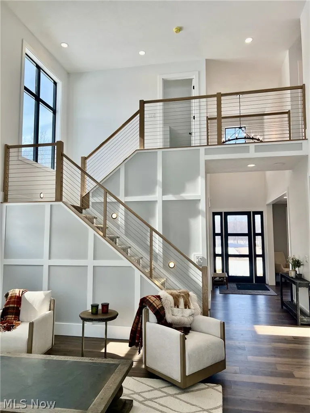
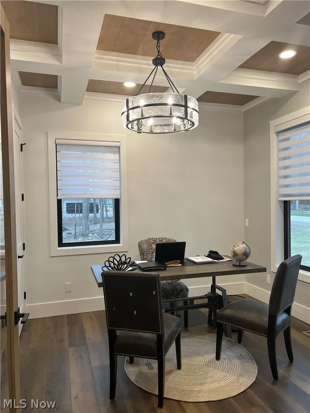
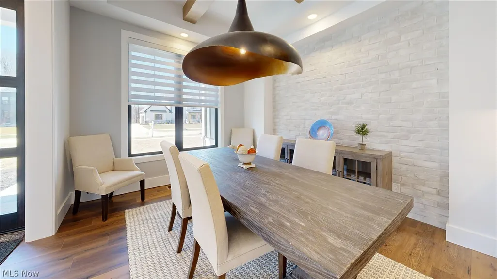
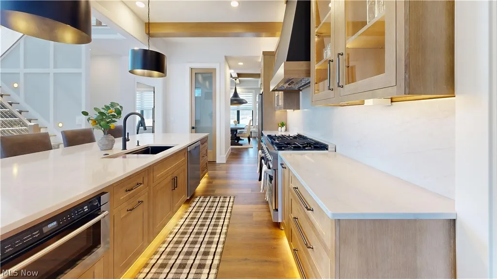
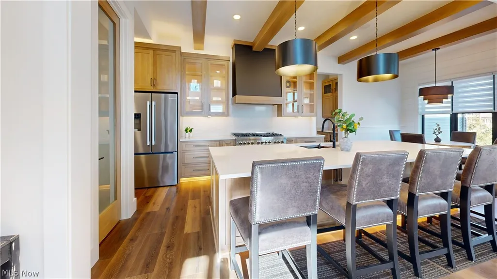
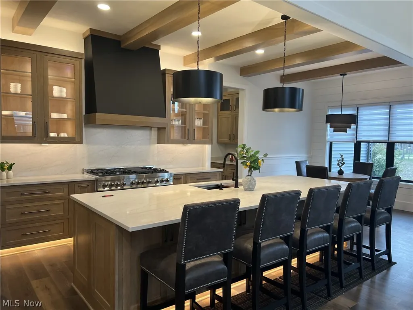
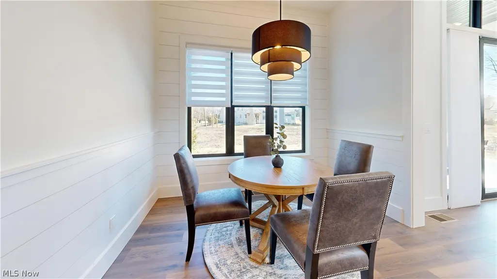
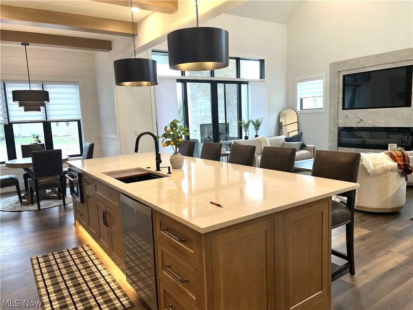
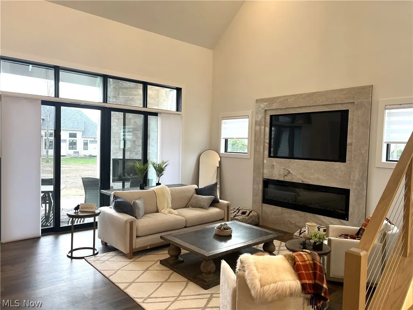
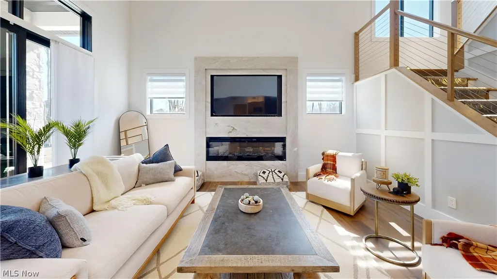
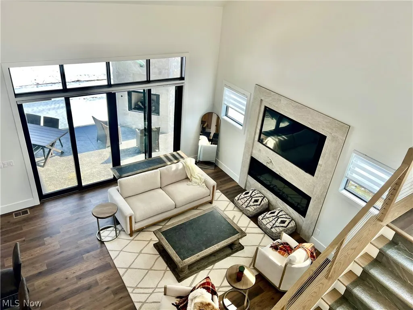
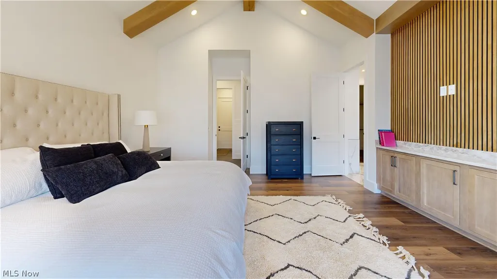
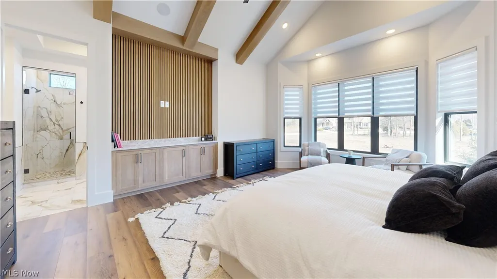
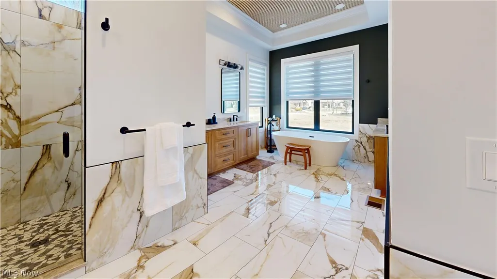
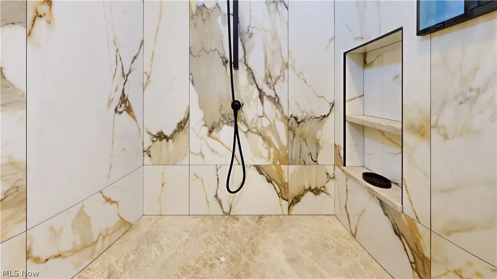
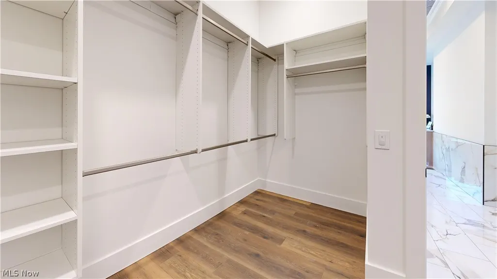
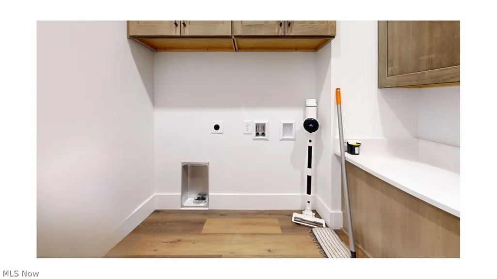
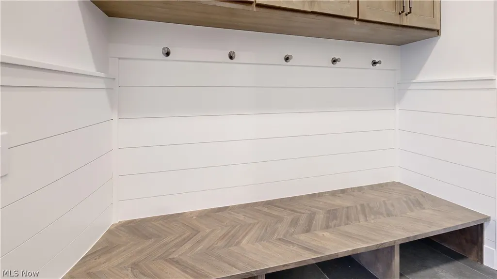
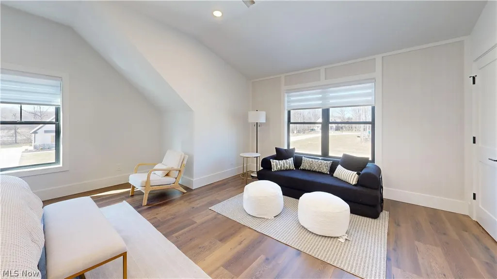
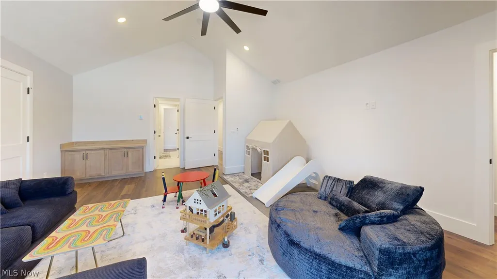
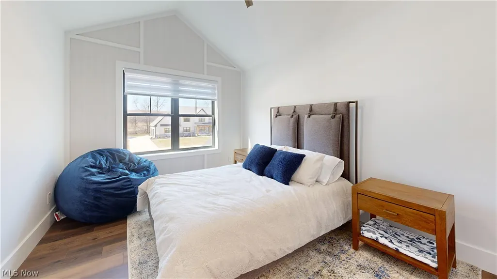
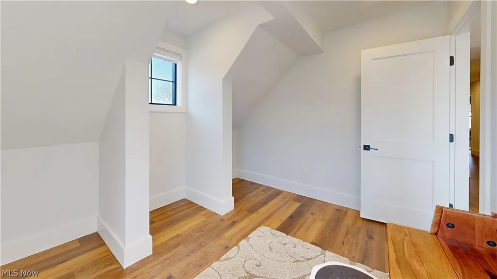
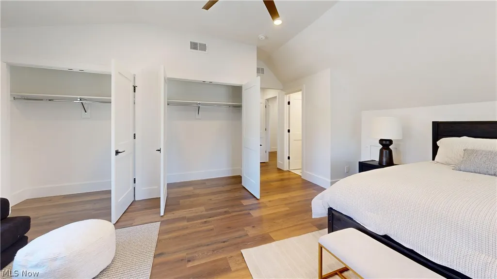
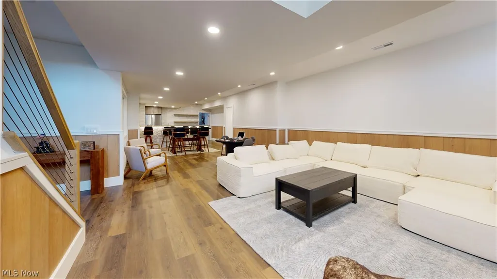
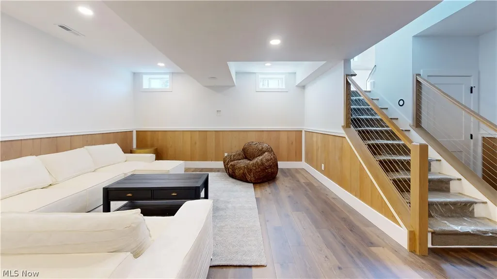
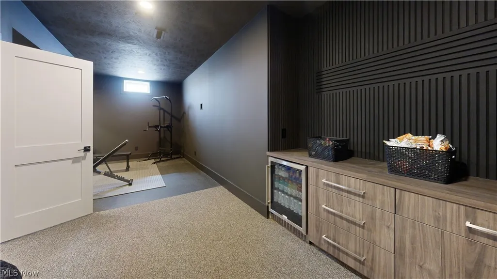
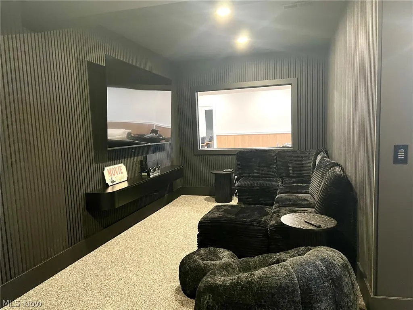
Impressive Craftsman style custom built model home with a luxury 1st floor owner’s suite in Westlake’s popular Lake Forest now available for IMMEDIATE OCCUPANCY! This model home is about 5800 sq ft of finished living area with 6 bedrooms, 4.5 baths and a finished lower level. It is front porch friendly and architecturally appealing in style & design throughout. Much attention to details will set this one apart, such as wood paneled wainscot, designer wood ceilings-coffered & beamed, touches of shiplap blended with generous traditional trim. Most of the flooring is finished with wood wide plank flooring. It is gorgeous throughout with a 2-story welcoming entrance and center hall, formal dining room and private office. The kitchen is the heart of the home equipped with quartz tops, stainless steel appliances, and a large pantry. The center Island design is extra-large, seats a crowd and opens to the Great Room. The 2 story Great Room is casually designed with a sleek built-in entertainment center and a custom linear fireplace. The Great Room offers sliders to a relaxing covered rear porch with a stone-faced gas-log exterior fireplace. The 1st floor primary owner’s suite is private and luxuriously comfortable with a vaulted wood beamed ceiling, extra bayed sitting area, custom side bar, in-suite tiled glamour bath and large custom walk-in closet. You will appreciate the oversized 1st floor laundry center and separate back mudroom with lockers and a handy wood bench. Upstairs are 4 charming additional “roomy” bedrooms and 2 full bathrooms (largest upstairs bedroom has potential to be another owner’s suite!). The lower level adds about 2000 sq ft of finished space with recreation, home gym, media room, bedroom & full bath. Taxes shown are for the lot only. VISIT THIS BUILDER'S MODEL HOME FOR A TOUR OF FINISHES, DESIGN & FURTHER INFORMATION ON LOT OPPORTUNITIES WITH THIS CUSTOM BUILDER IN LAKE FOREST, AS WELL AS THE BUILDER'S OTHER PRIME DEVELOPMENTS ON CLEVE WEST SIDE.
| Price History | |
|---|---|
| 3/24/2026 | Listed $1,879,000 |
| 7/27/2026 | 5$1,799,000 |
General Features
| Sewer | PublicSewer |
|---|---|
| Heating | ForcedAir,Gas |
| Cooling | CentralAir,CeilingFans,Electric,Zoned |
| Possession | Other |
| Roof | Asphalt,Fiberglass,Metal |
| Appliances | Dishwasher,Disposal,Microwave,Range,Refrigerator |
| HOA Fee | 250.0 |
| Garage Spaces | 3.0 |
| Association Fee Includes | AssociationManagement,CommonAreaMaintenance,ReserveFund |
| Patio/Porch Features | RearPorch,FrontPorch,Patio |
| Architectural Style | Craftsman |
| Pool Features | None |
| Construction Materials | BattsInsulation,BlownInInsulation,BoardAndBattenSiding,CementSiding,HardiplankType,StoneVeneer,VerticalSiding,VinylSiding |
| Year Built | 2025 |
| Stories Count | 2 |
| Township | Westlake |
| Levels | OneAndOneHalf,Two |
| Unit Number | S/L 167 |
| Property Subtype | SingleFamilyResidence |
| Tax Year | 2025 |
| Community Features | StreetLights,Sidewalks |
| Assoc Fee Paid Per | Annually |
| County | Cuyahoga |
| New Construction | Yes |
| Property Type | Residential |
| HOA | Yes |
| Attached Garage | Yes |
| Energy Efficient | Appliances,Construction,Hvac,Insulation,Lighting |
| Subdivision Name | Lake Forest |
| Facing Direction | West |
| Garage Y/N | Yes |
| Total Rooms | 10 |
| Full Baths | 4 |
| Status | Active |
| Directions | North off Schwartz Rd. onto Forest Lake then take a left onto Waterfall Way then left onto Rocky Ridge Dr. to the corner of Rocky Ridge Dr. and Turtle Creek Drive. |
| City | Westlake |
| Disclosures | PrincipalIsRealEstateLicensed |
| Association Name | Lake Forest Homeowners |
| Senior Community Y/N | No |
| High School District | Westlake CSD - 1832 |
| Lot Size Units | Acres |
| Carport Y/N | No |
| Property Attached Y/N | No |
| Land Lease Y/N | No |
| Tax Annual Amount | 0.0 |
| Home Warranty Y/N | No |
| Property Condition | NewConstruction |
| Lease Renewal Y/N | No |
| Additional Parcels Y/N | No |
| Lease Considered Y/N | No |
| Rent Control Y/N | No |
| Virtual Tour | https://my.matterport.com/show/?m=gFuDcLnNT3L |
| Living Area Units | SquareFeet |
| Builder Name | EFG Custom Homes |
| Standard Status | Active |
| Middle/Junior School District | Westlake CSD - 1832 |
| Elementary School District | Westlake CSD - 1832 |
| Year Built Source | PublicRecords |
| Property Sub Type Additional | SingleFamilyResidence |
| MobileHomeRemainsYN | No |
| PostalCity | WESTLAKE |
Interior Features
| Interior Amenities | BeamedCeilings,Bookcases,BuiltInFeatures,CeilingFans,CrownMolding,CathedralCeilings,CofferedCeilings,DoubleVanity,EntranceFoyer,EatInKitchen,HighCeilings,KitchenIsland,PrimaryDownstairs,OpenFloorplan |
|---|---|
| Basement | Full,Finished,SumpPump |
| Total Fireplaces | 2 |
| Fireplace Features | GreatRoom,Outside |
| Total Stories | 2 |
| Basement (Y/N) | Yes |
| Air Conditioning Y/N | Yes |
| Heating Y/N | Yes |
| Window Features | InsulatedWindows |
| Fireplace Y/N | Yes |
| Above Grade Finished Area | 4100.0 |
| Half Baths | 1 |
| Laundry Features | WasherHookup,ElectricDryerHookup,MainLevel,LaundryTub,Sink |
| Total Bedrooms | 6 |
| Below Grade Finished Area | 1700.0 |
| Main Level Bedrooms | 1 |
| Main Level Bathrooms | 2 |
| Below Grade Finished Area Source | Plans |
| Above Grade Finished Area Source | Plans |
| Total Baths | 5 |
Exterior Features
| Fencing | None |
|---|---|
| Parking Features | Attached,Concrete,Drain,Garage,GarageDoorOpener,GarageFacesSide,WaterAvailable |
| Lot Features | CornerLot,RectangularLot |
| Water Source | Public |
| Lot Size Area | 0.49 |
| Spa | No |
| Lot Dimensions | 175 x 129 |
| Lot Size Acres | 0.49 |
| Lot Size Source | Owner |
| Waterfront Y/N | No |
| Crops Included Y/N | No |
| Horse Y/N | No |
| Irrigation Water Rights Y/N | No |
Amenities
- Foreclosure
- Views
- Short Sale
- New Construction
- Adult 55+
- Lease To Own
- No HOA Fees
- Furnished
- Primary On Main
- Air Conditioning
- Seller Finance
- Green
- Fixer Upper
- Horse
- Golf
- Fireplace
- Deck
- Garage
- Basement
- Pool
Property vs Single Family Average in 44145
Price
Year Built
Visits

 © MLS Now, INC - Northern Ohio Regional Multiple Listing Service All information deemed reliable but not guaranteed. All properties are subject to prior sale, change or withdrawal. Neither listing broker(s) or information provider(s) shall be responsible for any typographical errors, misinformation, misprints and shall be held totally harmless. Listing(s) information is provided for consumer's personal, non-commercial use and may not be used for any purpose other than to identify prospective
 All information deemed reliable but not guaranteed. All properties are subject to prior sale, change or withdrawal. Neither listing broker(s) or information provider(s) shall be responsible for any typographical errors, misinformation, misprints and shall be held totally harmless. Listing(s) information is provided for consumers personal, non-commercial use and may not be used for any purpose other than to identify prospective properties consumers may be interested in purchasing. Information on this
