
Views - Golf Course





Address
552 Club Drive W, Aurora, OH
Price
$ 2,250,000
Property Attributes
- MLS#5223668
- TypeSingle Family
- Listing Status Active
- CountyPORTAGE
- CityAurora
- Neighborhoodbarrington
- Zip44202
- StyleRanch
- Year Built2017
- Taxes$ 27895
- Price$ 2,250,000
- Bedrooms4
- Full Bathrooms4
- Half Bathrooms1
- Sqr Footage4174
- Lot Size1.5 Acres
Data Source:
MLSNow
Property Description
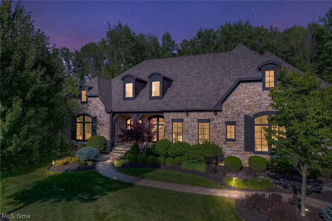
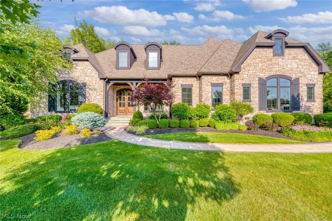
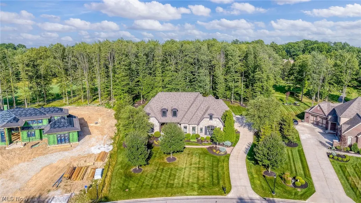
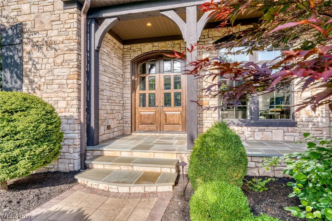
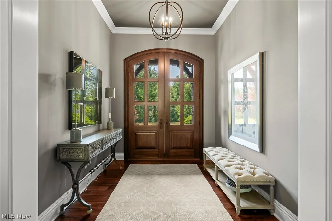
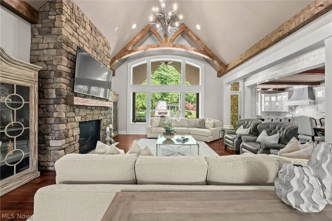
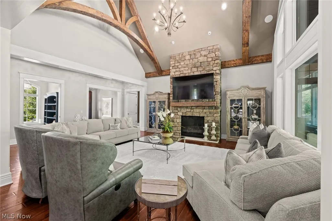
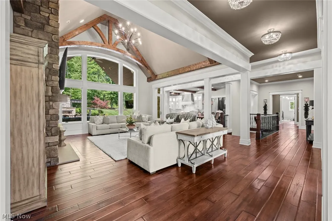
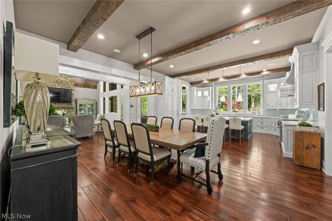
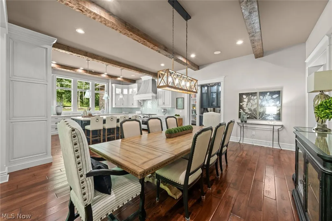
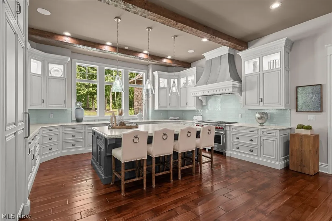
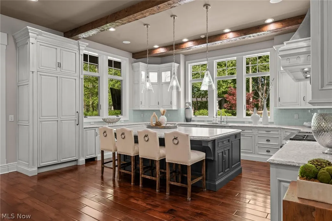
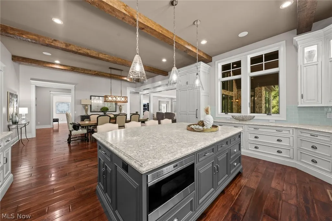
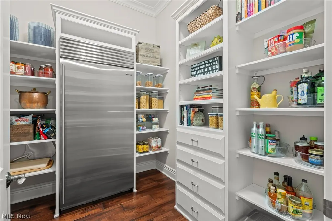
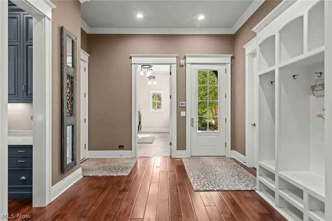
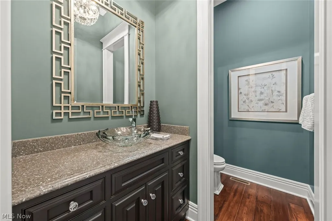
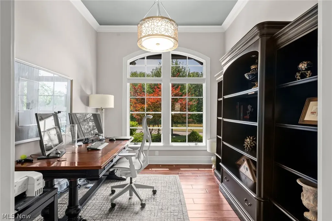
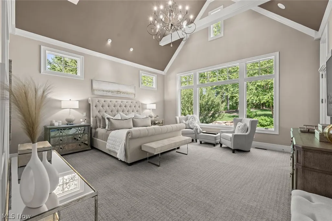
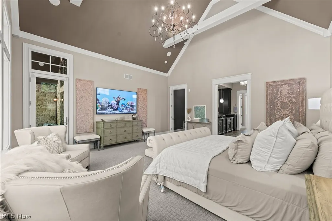
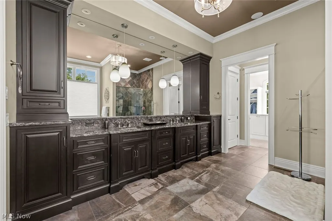
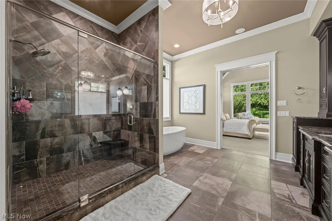
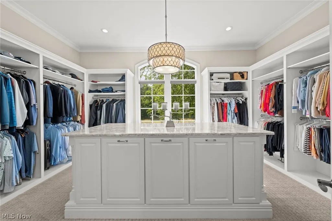
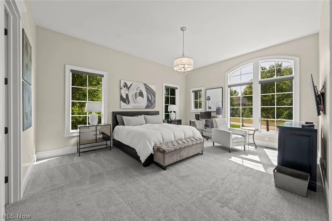
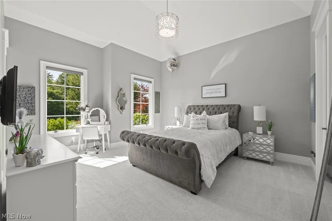
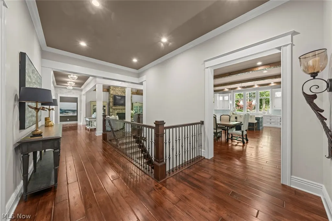
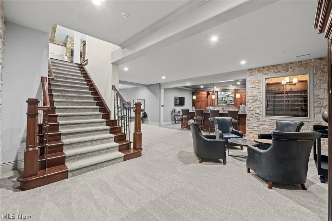
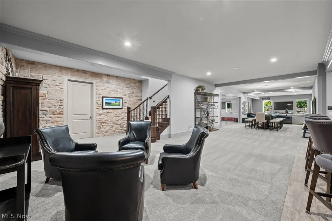
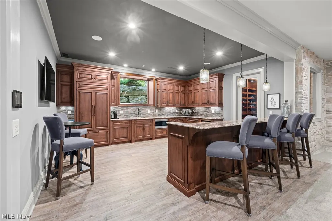
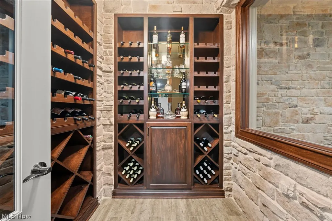
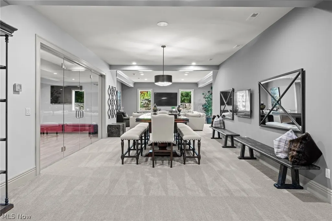
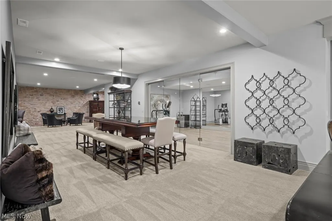
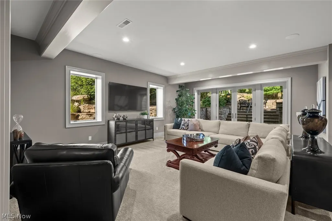
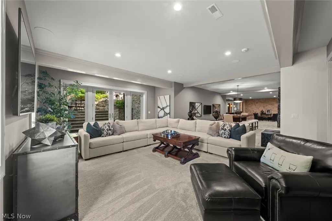
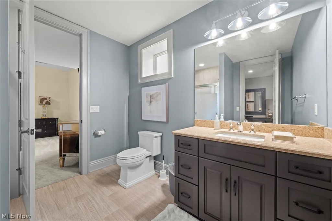
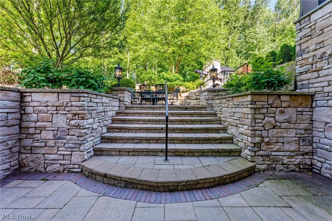
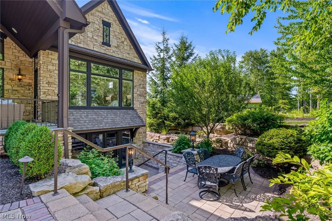
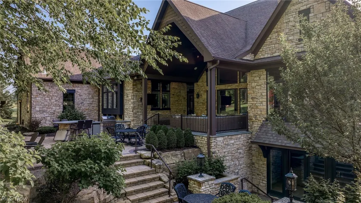
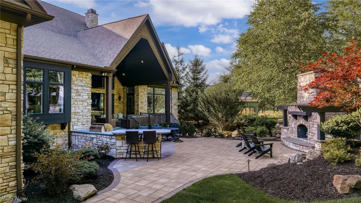
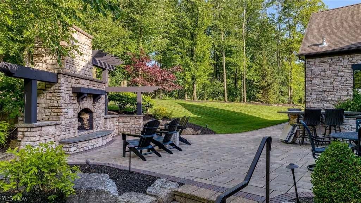
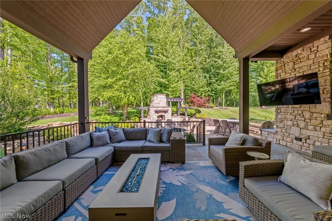
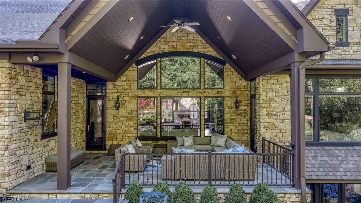
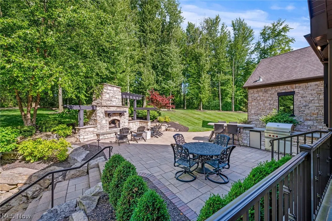
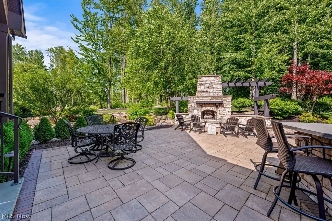
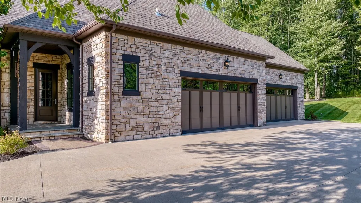
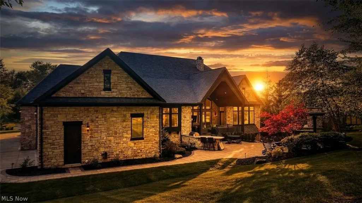
This spectacular English country manor home is located on the most breathtakingly landscaped lot with sweeping golf course views in a coveted Barrington location! Every imaginable luxury and amenity are found within the walls of this one of a kind home which is designed for entertaining with grand rooms which flow seamlessly together! At the heart of this home is the one of kind two story grand hall which features a soaring vaulted and beamed ceiling, handsome stone fireplace, and walls of windows providing incredible views! The kitchen and dining area in this home are simply unequalled and provide endless opportunities for entertaining. Cooks will find state of the art amenities including professional stainless steel appliances, custom cabinets with lighted display niches, a built-in bar area with wine refrigerator, separate desk area, and a walk-in pantry with second refrigerator. The dining space is enhanced by a handsome beamed ceiling and can accommodate large gatherings! Every bedroom in this home is like a primary suite with private bathrooms and walk-in closets. The owner's suite is a private sanctuary with a gorgeous bathroom, huge walk-in dressing room with center-island, and luxurious bedroom. In addition to all of this, there is the walkout lower level which defies description. You will find a second kitchen/bar, walk-in wine cellar, multiple entertainment areas, a media room, exercise room, and an additional bedroom suite! Summers will be enjoyed relaxing on the covered stone porch which overlooks the multi-level stone terraces. Here you will find an outdoor kitchen, incredible stone fireplace, dining area, and endless entertainment spaces. All of this is surrounded by the most exquisite and mature landscaping which envelopes you in total privacy. This turnkey estate is a one of a kind property and was built for people that want to have it all!!
| Price History | |
|---|---|
| 7/7/2026 | Listed $2,250,000 |
General Features
| Sewer | PublicSewer |
|---|---|
| Heating | ForcedAir,Gas |
| Cooling | CentralAir |
| Possession | DeliveryOfDeed |
| Roof | Asphalt,Fiberglass |
| Appliances | Dryer,Dishwasher,Microwave,Range,Refrigerator,Washer |
| HOA Fee | 750.0 |
| Garage Spaces | 4.0 |
| Association Fee Includes | ReserveFund,SnowRemoval,Security,Trash |
| Patio/Porch Features | RearPorch,Covered,Patio,Porch,Terrace |
| Architectural Style | Ranch |
| Construction Materials | Stone |
| Year Built | 2017 |
| Stories Count | 1 |
| Township | Aurora |
| Levels | Two |
| Property Subtype | SingleFamilyResidence |
| Tax Year | 2025 |
| Assoc Fee Paid Per | Quarterly |
| County | Portage |
| New Construction | No |
| Property Type | Residential |
| HOA | Yes |
| Attached Garage | Yes |
| Subdivision Name | barrington |
| Garage Y/N | Yes |
| Full Baths | 4 |
| Status | Active |
| Directions | Aurora Rd. to Club Dr. |
| City | Aurora |
| Association Name | Barrington Master Association |
| Senior Community Y/N | No |
| High School District | Aurora CSD - 6701 |
| Lot Size Units | Acres |
| Carport Y/N | No |
| Property Attached Y/N | No |
| Land Lease Y/N | No |
| Tax Annual Amount | 27895.0 |
| Home Warranty Y/N | Yes |
| Lease Renewal Y/N | No |
| Additional Parcels Y/N | No |
| Lease Considered Y/N | No |
| Rent Control Y/N | No |
| Virtual Tour | https://www.zillow.com/view-imx/67d1b0a2-e983-42b5-b27e-06e315caa6ea?initialViewType=pano |
| Living Area Units | SquareFeet |
| Standard Status | Active |
| Middle/Junior School District | Aurora CSD - 6701 |
| Elementary School District | Aurora CSD - 6701 |
| Year Built Source | PublicRecords |
| Property Sub Type Additional | SingleFamilyResidence |
| MobileHomeRemainsYN | No |
| PostalCity | AURORA |
Interior Features
| Interior Amenities | BeamedCeilings,WetBar,BuiltInFeatures,CeilingFans,Chandelier,DoubleVanity,EntranceFoyer,EatInKitchen,HighCeilings,KitchenIsland,Pantry,StoneCounters,Bar,NaturalWoodwork,WalkInClosets |
|---|---|
| Basement | PartiallyFinished,WalkOutAccess |
| Total Fireplaces | 1 |
| Basement (Y/N) | Yes |
| Air Conditioning Y/N | Yes |
| Heating Y/N | Yes |
| Fireplace Y/N | Yes |
| Above Grade Finished Area | 4174.0 |
| Half Baths | 1 |
| Laundry Features | MainLevel,LaundryRoom |
| Total Bedrooms | 4 |
| Below Grade Finished Area | 4174.0 |
| Main Level Bedrooms | 3 |
| Main Level Bathrooms | 4 |
| Below Grade Finished Area Source | Realist |
| Above Grade Finished Area Source | Realist |
| Total Baths | 5 |
Exterior Features
| Exterior Amenities | PrivateYard |
|---|---|
| Parking Features | Attached,Garage |
| Water Source | Public |
| Lot Size Area | 1.5 |
| Spa | No |
| Lot Size Acres | 1.5 |
| Lot Size Source | PublicRecords |
| Waterfront Y/N | No |
| Crops Included Y/N | No |
| Horse Y/N | No |
| Irrigation Water Rights Y/N | No |
Amenities
- Foreclosure
- Views
- Short Sale
- New Construction
- Adult 55+
- Lease To Own
- No HOA Fees
- Furnished
- Primary On Main
- Air Conditioning
- Seller Finance
- Green
- Fixer Upper
- Horse
- Golf
- Fireplace
- Deck
- Garage
- Basement
- Pool
Property vs Single Family Average in 44202
Price
Taxes
Year Built
Visits


 All information deemed reliable but not guaranteed. All properties are subject to prior sale, change or withdrawal. Neither listing broker(s) or information provider(s) shall be responsible for any typographical errors, misinformation, misprints and shall be held totally harmless. Listing(s) information is provided for consumers personal, non-commercial use and may not be used for any purpose other than to identify prospective properties consumers may be interested in purchasing. Information on this
