
Address
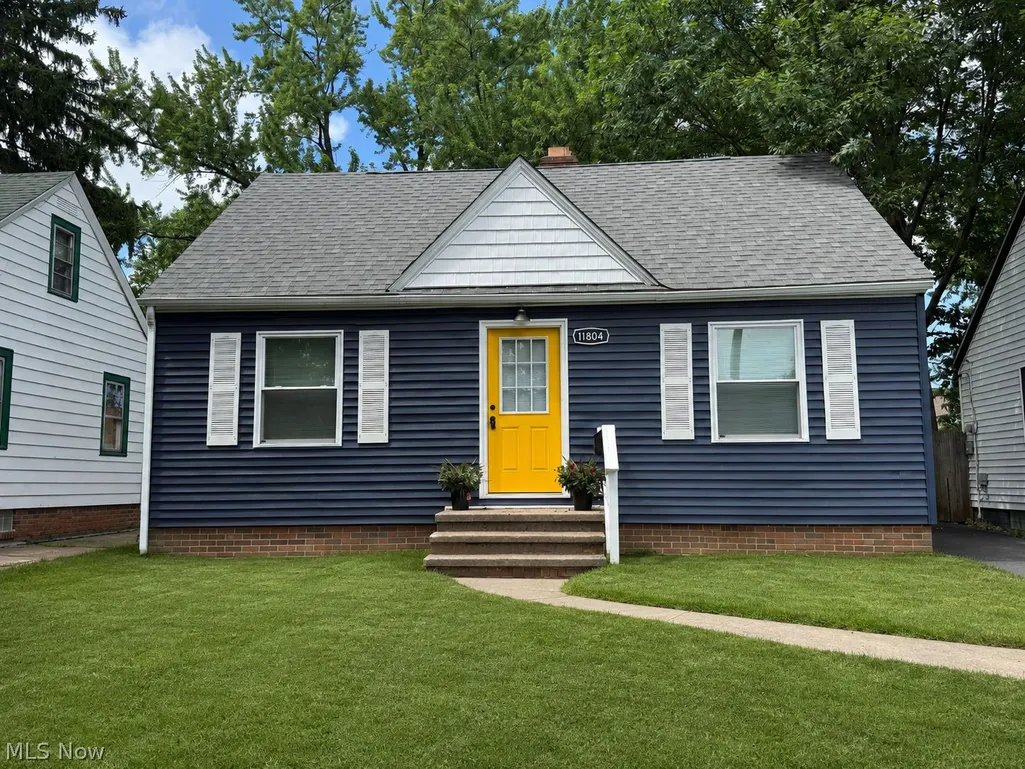
11804 Kensington Avenue, Cleveland, OH
Price
$ 168,500
Property Attributes
- MLS#5226269
- TypeSingle Family
- Listing Status Active
- CountyCUYAHOGA
- CityCleveland
- NeighborhoodUpre
- Zip44111
- StyleCapeCod
- Year Built1942
- Taxes$ 1884
- Price$ 168,500
- Bedrooms3
- Full Bathrooms1
- Half Bathrooms0
- Sqr Footage1080
- Lot Size0.1012 Acres
Data Source:
MLSNow
Property Description
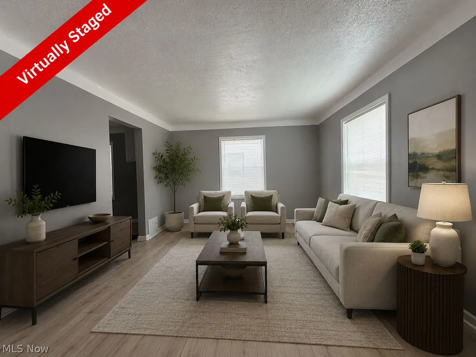
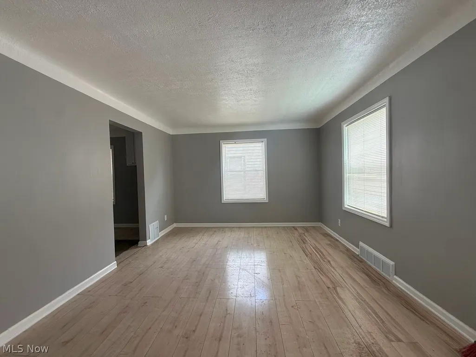
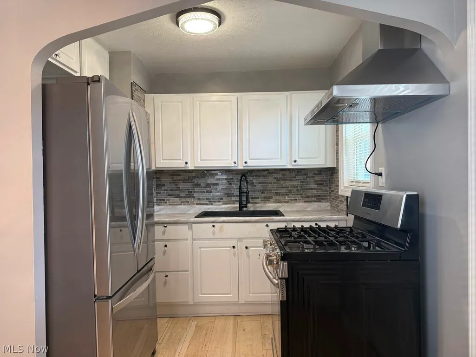
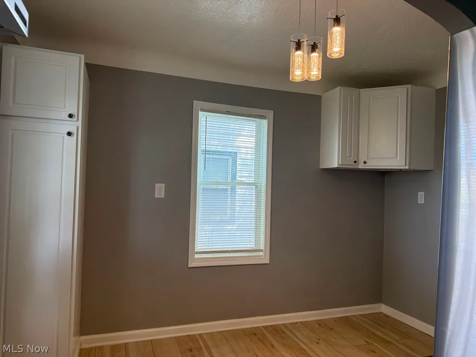
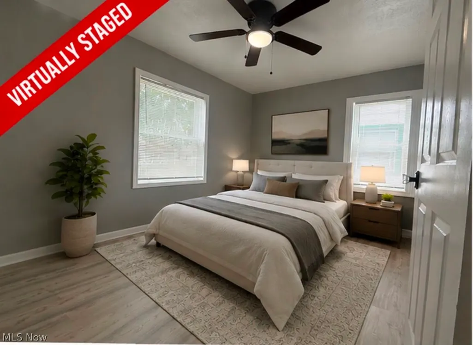
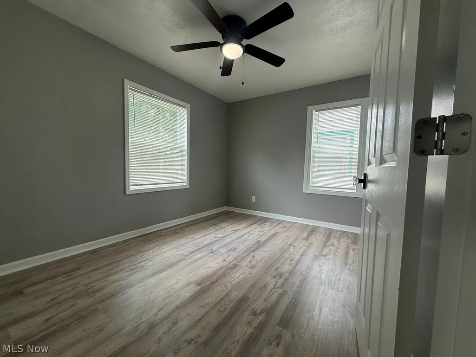
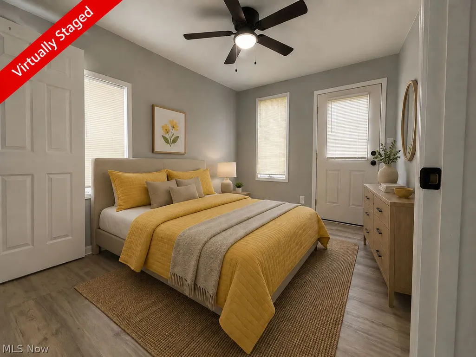
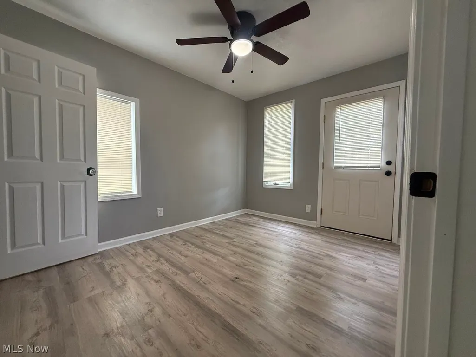
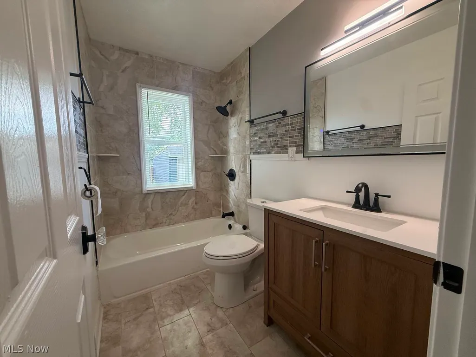
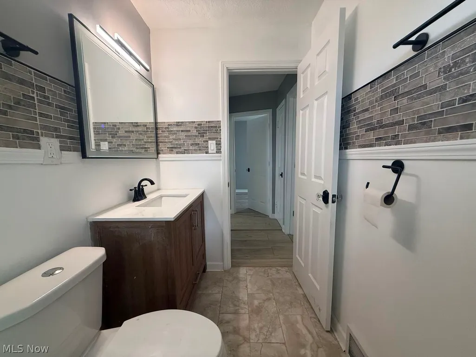
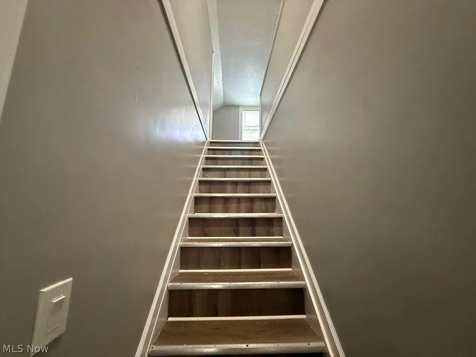
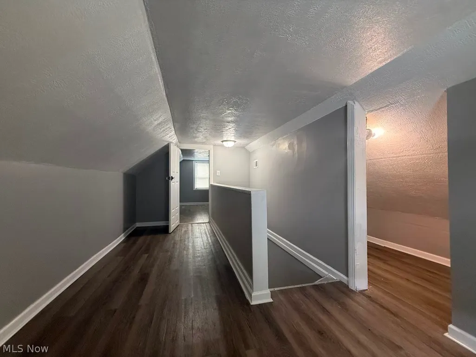
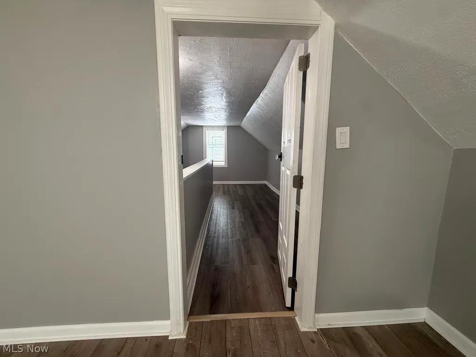
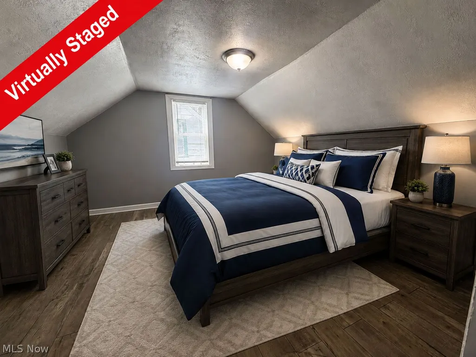
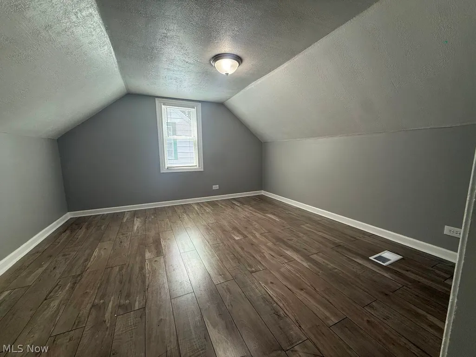
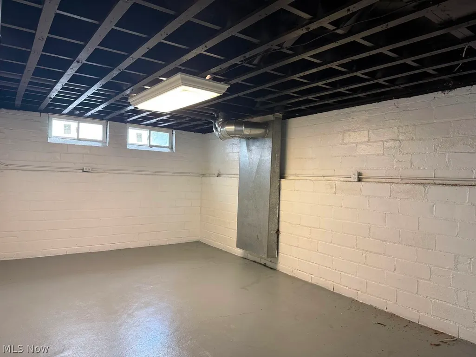
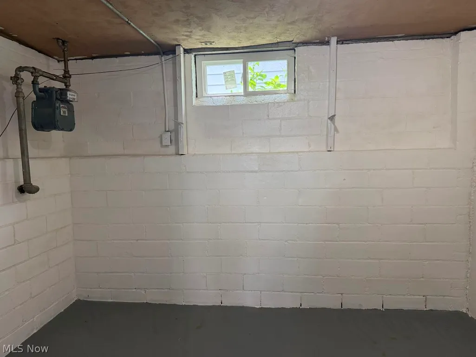
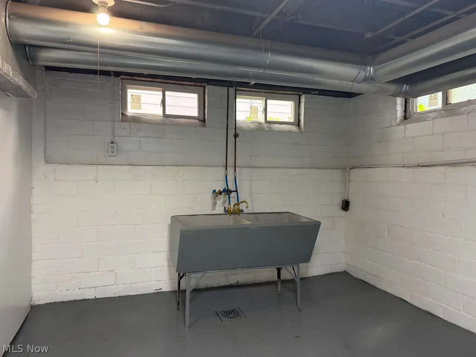
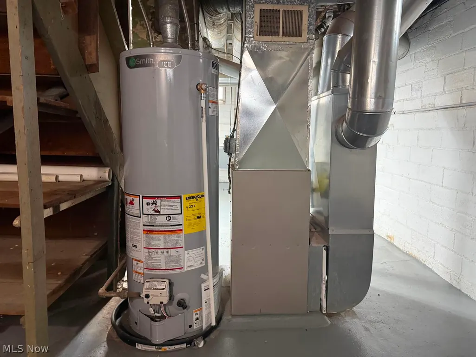
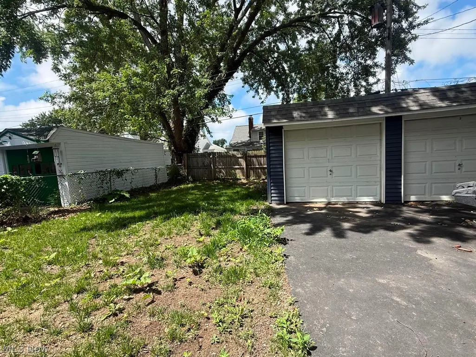
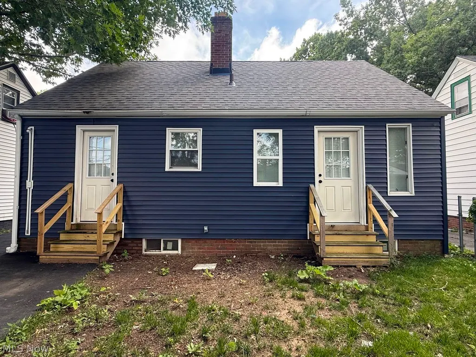
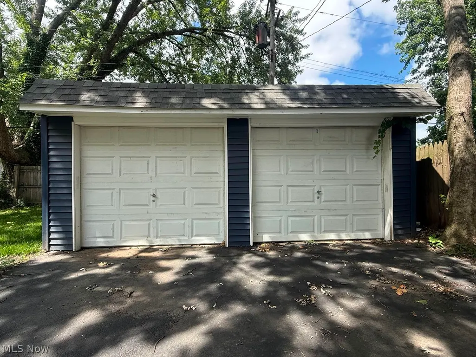
Welcome to this beautifully updated 3-bedroom, 1-bath Cape Cod on Cleveland's west side. Thoughtfully renovated from top to bottom, this move-in-ready home perfectly blends classic charm with modern updates. Step inside to a bright and spacious living room filled with natural light and an inviting open-concept kitchen featuring quartz countertops, a sleek tile backsplash, stainless steel appliances, a dinette area, and a convenient rear entrance. The main level offers two generously sized bedrooms, a fully renovated bathroom, and plenty of closet space and storage. Upstairs, you'll find a spacious third bedroom that provides privacy and flexibility for a guest room, home office, or personal retreat. The fully finished basement adds valuable living space with a large recreation area and an additional bonus room that can serve as a fourth bedroom, office, workout room, or extra storage. Recent updates include a new roof, luxury vinyl plank flooring throughout both levels, a completely remodeled bathroom with tile flooring, tile tub surround, updated vanity and fixtures, fresh interior paint, all new windows and blinds, updated electrical, newer plumbing and ductwork, a high-efficiency furnace, new hot water tank, new exterior doors, a new asphalt driveway, newer vinyl siding and gutters, rebuilt rear steps, and a fully renovated kitchen with quartz countertops, tile backsplash, newer appliances, and hood system. Outside, enjoy a partially fenced backyard with a detached 2-car garage. For added peace of mind, a one-year home warranty is included. Conveniently located near parks, shopping, restaurants, hospitals, Cleveland Hopkins Airport, and more, this home truly has it all. Schedule your private showing today—this one won't last long!
| Price History | |
|---|---|
| 7/9/2026 | Listed $169,900 |
| 8/20/2026 | 1$168,500 |
General Features
| Sewer | PublicSewer |
|---|---|
| Heating | ForcedAir |
| Cooling | CeilingFans |
| Possession | DeliveryOfDeed |
| Roof | Asphalt,Fiberglass |
| Appliances | Range,Refrigerator |
| Garage Spaces | 2.0 |
| Architectural Style | CapeCod |
| Construction Materials | VinylSiding |
| Year Built | 1942 |
| Stories Count | 2 |
| Township | Cleveland |
| Levels | OneAndOneHalf,Two |
| Property Subtype | SingleFamilyResidence |
| Tax Year | 2025 |
| County | Cuyahoga |
| New Construction | No |
| Property Type | Residential |
| HOA | No |
| Attached Garage | No |
| Subdivision Name | Upre |
| Garage Y/N | Yes |
| Total Rooms | 5 |
| Full Baths | 1 |
| Status | Active |
| Directions | Located on Kensington between Memphis and W 117th St |
| City | Cleveland |
| Senior Community Y/N | No |
| High School District | Cleveland Municipal - 1809 |
| Lot Size Units | Acres |
| Carport Y/N | No |
| Property Attached Y/N | No |
| Land Lease Y/N | No |
| Tax Annual Amount | 1884.22 |
| Home Warranty Y/N | Yes |
| Property Condition | UpdatedRemodeled |
| Lease Renewal Y/N | No |
| Additional Parcels Y/N | No |
| Lease Considered Y/N | No |
| Rent Control Y/N | No |
| Living Area Units | SquareFeet |
| Standard Status | Active |
| Occupancy Type | Vacant |
| Middle/Junior School District | Cleveland Municipal - 1809 |
| Elementary School District | Cleveland Municipal - 1809 |
| Year Built Source | Assessor |
| Property Sub Type Additional | SingleFamilyResidence |
| MobileHomeRemainsYN | No |
| PostalCity | CLEVELAND |
| Legal Description | 11 UPRESUB#4 00K4 ALL |
Interior Features
| Interior Amenities | CeilingFans,EatInKitchen |
|---|---|
| Basement | Concrete,PartiallyFinished |
| Total Stories | 2 |
| Basement (Y/N) | Yes |
| Air Conditioning Y/N | No |
| Heating Y/N | Yes |
| Window Features | Blinds,Screens |
| Fireplace Y/N | No |
| Above Grade Finished Area | 1080.0 |
| Laundry Features | InBasement |
| Total Bedrooms | 3 |
| Below Grade Finished Area | 360.0 |
| Main Level Bedrooms | 2 |
| Main Level Bathrooms | 1 |
| Below Grade Finished Area Source | Assessor |
| Above Grade Finished Area Source | Assessor |
| Total Baths | 1 |
Exterior Features
| Parking Features | Detached,Garage |
|---|---|
| Water Source | Public |
| Lot Size Area | 0.1012 |
| Spa | No |
| Lot Dimensions | 42x105 |
| OwnerPhone | 440-686-0100 |
| Lot Size Acres | 0.1012 |
| Lot Size Source | Assessor |
| Waterfront Y/N | No |
| Crops Included Y/N | No |
| Horse Y/N | No |
| Irrigation Water Rights Y/N | No |
Amenities
- Foreclosure
- Views
- Short Sale
- New Construction
- Adult 55+
- Lease To Own
- No HOA Fees
- Furnished
- Primary On Main
- Air Conditioning
- Seller Finance
- Green
- Fixer Upper
- Horse
- Golf
- Fireplace
- Deck
- Garage
- Basement
- Pool
Property vs Single Family Average in 44111
Price
Taxes
Year Built
Visits


 All information deemed reliable but not guaranteed. All properties are subject to prior sale, change or withdrawal. Neither listing broker(s) or information provider(s) shall be responsible for any typographical errors, misinformation, misprints and shall be held totally harmless. Listing(s) information is provided for consumers personal, non-commercial use and may not be used for any purpose other than to identify prospective properties consumers may be interested in purchasing. Information on this
