
Price Reduction - Views











Address
3850 Faversham Road, University Heights, OH
Price
$ 299,900
Property Attributes
- MLS#5232153
- TypeSingle Family
- Listing Status Active
- CountyCUYAHOGA
- CityUniversity Heights
- NeighborhoodRapid Transit Land Cos
- Zip44118
- StyleColonial
- Year Built1951
- Taxes$ 6826
- Price$ 299,900
- Bedrooms4
- Full Bathrooms1
- Half Bathrooms2
- Sqr Footage2186
- Lot Size0.115 Acres
Data Source:
MLSNow
Property Description
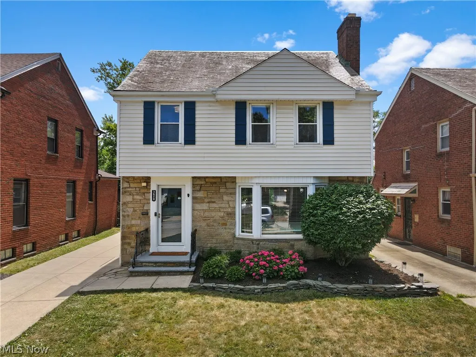
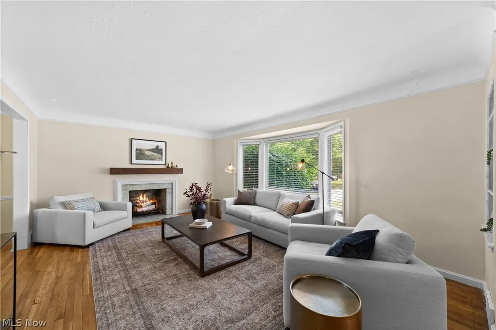
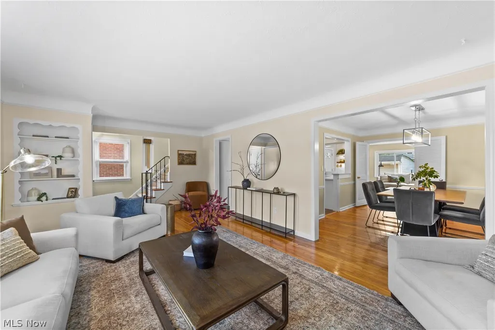
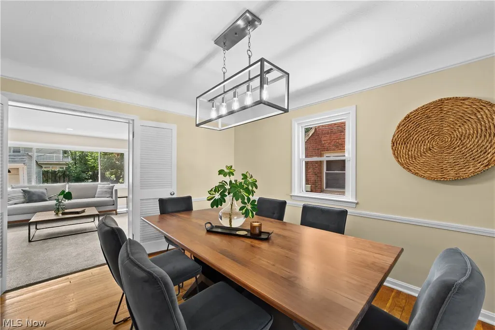
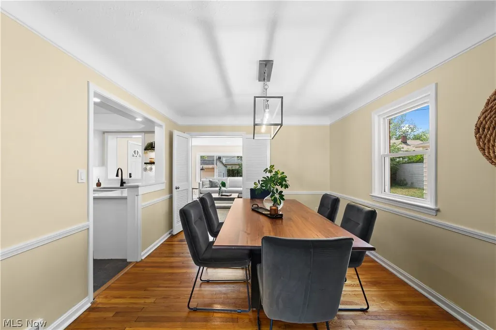
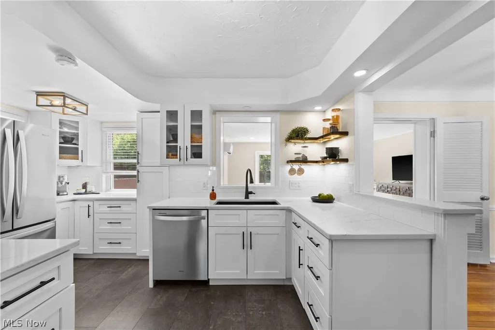
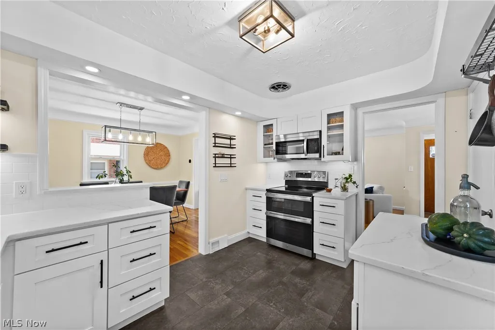
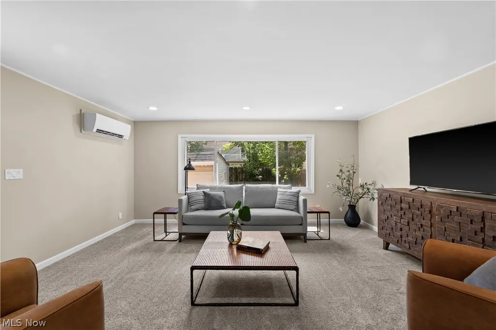
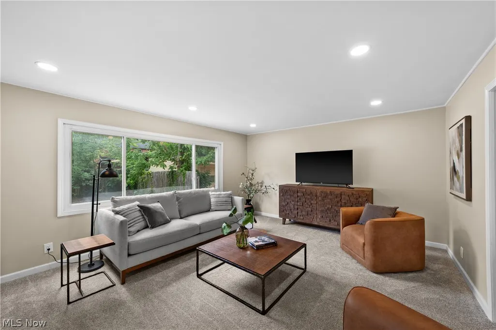
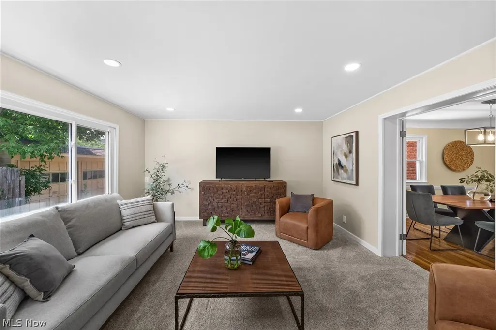
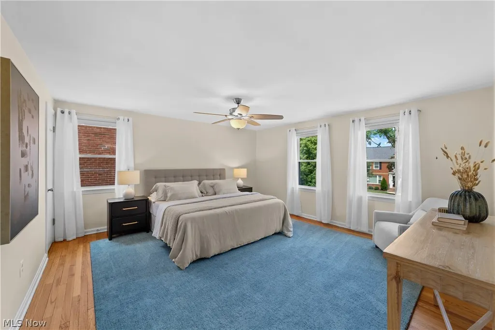
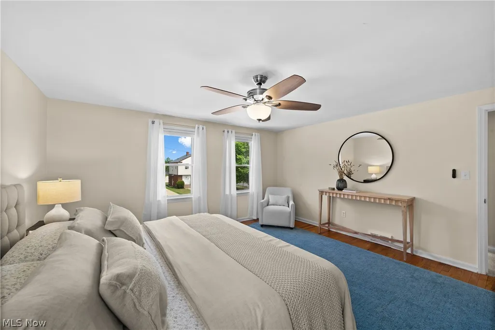
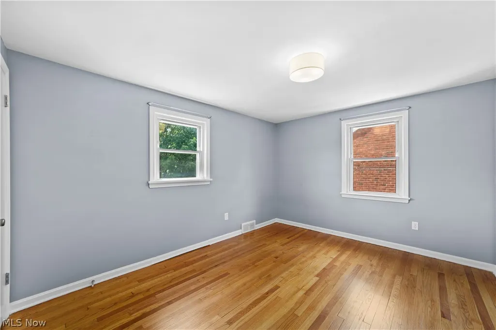
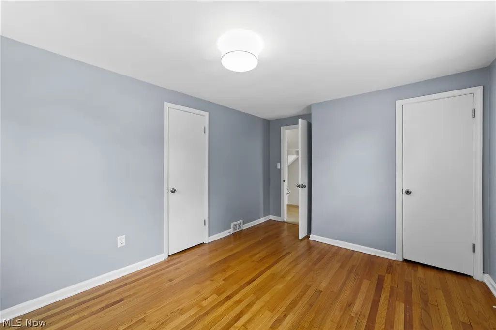
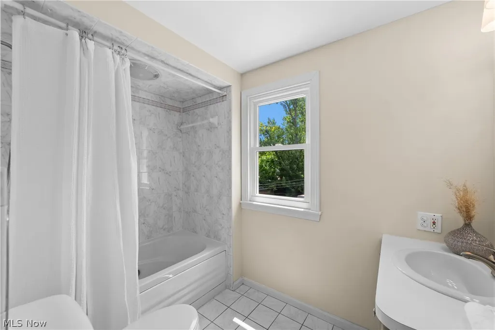
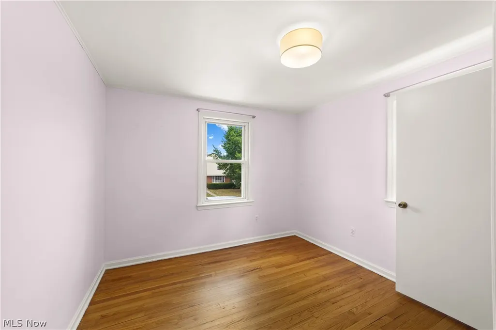
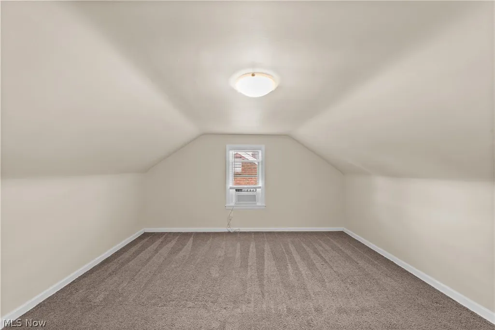
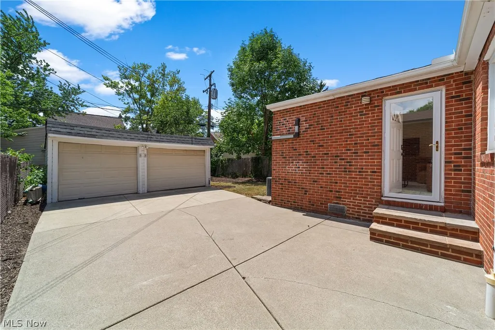
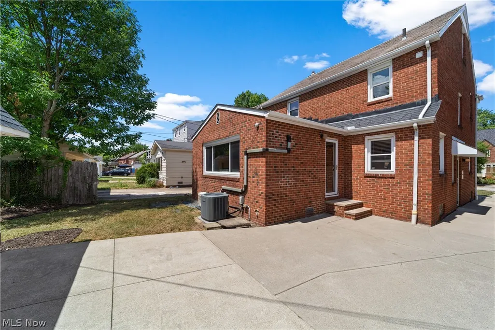
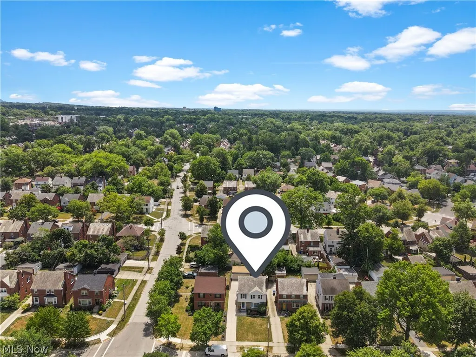
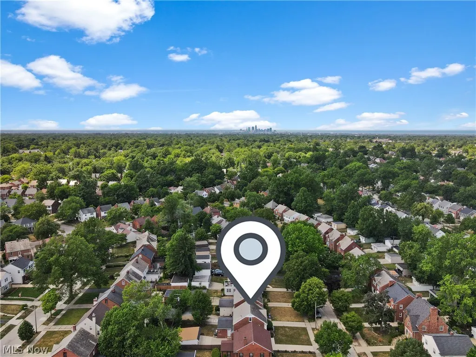
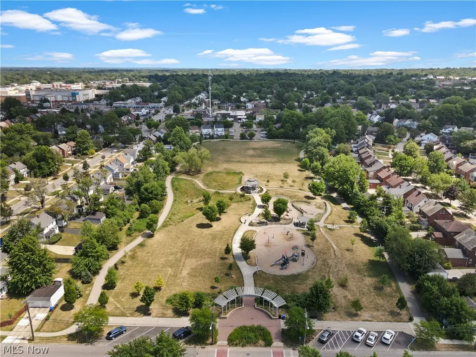
Welcome home to this beautifully updated gem, ideally situated on a picturesque street just a one-minute walk from Walter Stinson Park. Thoughtfully and extensively renovated by the current owners, this home offers the perfect blend of timeless character and modern updates, with improvements touching every room in the house. The heart of the home is the stunning, fully remodeled kitchen featuring quartz countertops, new cabinetry with soft-close doors and pull-out drawers, stainless steel appliances, and an open layout that seamlessly connects to the surrounding living spaces—perfect for entertaining or staying connected with family. The first floor also offers a spacious living room, an oversized dining room, and a recently renovated family room, creating an inviting and functional flow throughout. Upstairs, you'll find three generously sized bedrooms, including a primary bedroom with two closets, along with an updated full bathroom. A staircase from one of the second-floor bedrooms leads to the finished third floor, offering a versatile fourth bedroom complete with a walk-in closet and its own half bath. The partially finished basement provides valuable additional living space that can easily serve as a recreation room, fitness area, or media room to fit your family's lifestyle. The location is truly exceptional. Just steps away, Walter Stinson Park serves as one of the city's premier community gathering spaces, featuring walking trails, a playground, baseball field, gazebo, public restrooms, summer concerts, and seasonal community events. Adding even more peace of mind, the home is fully POS compliant, and the sellers are including a home warranty. A comprehensive list of recent improvement is available upon request. Lovingly maintained and updated by meticulous owners, this home reflects years of thoughtful investment and exceptional care. Every improvement was made with the intention of creating a home to enjoy, and now it is ready for its next chapter.
| Price History | |
|---|---|
| 7/30/2026 | Listed $315,000 |
| 8/27/2026 | 5$299,900 |
General Features
| Sewer | PublicSewer |
|---|---|
| Heating | ForcedAir,Gas |
| Cooling | CentralAir |
| Possession | DeliveryOfDeed |
| Roof | Asphalt,Slate |
| Appliances | Dryer,Dishwasher,Disposal,Microwave,Range,Refrigerator,Washer |
| Garage Spaces | 2.0 |
| Architectural Style | Colonial |
| Construction Materials | Brick |
| Year Built | 1951 |
| View | City |
| Stories Count | 3 |
| Township | University Heights |
| Levels | ThreeOrMore |
| Property Subtype | SingleFamilyResidence |
| Tax Year | 2025 |
| Community Features | CommonGroundsArea,Curbs,MedicalService,Playground,Park,Restaurant,Shopping,StreetLights,Sidewalks |
| Accessibility | None |
| County | Cuyahoga |
| New Construction | No |
| Property Type | Residential |
| HOA | No |
| Attached Garage | No |
| Subdivision Name | Rapid Transit Land Cos |
| Garage Y/N | Yes |
| Total Rooms | 9 |
| Full Baths | 1 |
| Status | Active |
| Directions | Heading north on Fenwick Rd,turn left onto Faversham Rd. |
| City | University Heights |
| Senior Community Y/N | No |
| High School District | Cleveland Hts-Univer - 1810 |
| Lot Size Units | Acres |
| Carport Y/N | No |
| Property Attached Y/N | No |
| Land Lease Y/N | No |
| Tax Annual Amount | 6826.0 |
| Home Warranty Y/N | Yes |
| Lease Renewal Y/N | No |
| Additional Parcels Y/N | No |
| Lease Considered Y/N | No |
| Rent Control Y/N | No |
| Living Area Units | SquareFeet |
| Standard Status | Active |
| Middle/Junior School District | Cleveland Hts-Univer - 1810 |
| Elementary School District | Cleveland Hts-Univer - 1810 |
| Year Built Source | PublicRecords |
| Virtual Tour | https://unbranded.visithome.ai/ZL2E78niyDxDi3x2TnWUQS?mu=ft |
| Property Sub Type Additional | SingleFamilyResidence |
| MobileHomeRemainsYN | No |
| PostalCity | CLEVELAND |
Interior Features
| Basement | Full,PartiallyFinished |
|---|---|
| Total Fireplaces | 2 |
| Basement (Y/N) | Yes |
| Air Conditioning Y/N | Yes |
| Heating Y/N | Yes |
| Fireplace Y/N | Yes |
| Above Grade Finished Area | 2186.0 |
| Half Baths | 2 |
| Total Bedrooms | 4 |
| Below Grade Finished Area | 392.0 |
| Main Level Bathrooms | 1 |
| Below Grade Finished Area Source | Assessor |
| Above Grade Finished Area Source | Estimated |
| Total Baths | 3 |
Exterior Features
| Fencing | Partial |
|---|---|
| Parking Features | Detached,Garage,GarageDoorOpener,Paved |
| Water Source | Public |
| Lot Size Area | 0.115 |
| Spa | No |
| Lot Dimensions | 40x125 |
| Lot Size Acres | 0.115 |
| Lot Size Source | Assessor |
| Waterfront Y/N | No |
| Crops Included Y/N | No |
| Horse Y/N | No |
| Irrigation Water Rights Y/N | No |
Amenities
- Foreclosure
- Views
- Short Sale
- New Construction
- Adult 55+
- Lease To Own
- No HOA Fees
- Furnished
- Primary On Main
- Air Conditioning
- Seller Finance
- Green
- Fixer Upper
- Horse
- Golf
- Fireplace
- Deck
- Garage
- Basement
- Pool
Property vs Single Family Average in 44118
Price
Taxes
Year Built
Visits


 All information deemed reliable but not guaranteed. All properties are subject to prior sale, change or withdrawal. Neither listing broker(s) or information provider(s) shall be responsible for any typographical errors, misinformation, misprints and shall be held totally harmless. Listing(s) information is provided for consumers personal, non-commercial use and may not be used for any purpose other than to identify prospective properties consumers may be interested in purchasing. Information on this
