
Open House Sun, Sep 27th 01:00 PM - 03:00 PM - Price Reduction - Golf Course





Address
2547 Canyon Creek Drive, Hinckley, OH
Price
$ 685,000
Property Attributes
- MLS#5232714
- TypeSingle Family
- Listing Status Active
- CountyMEDINA
- CityHinckley
- NeighborhoodWH CANYON CREEK ESTATES SUB
- Zip44233
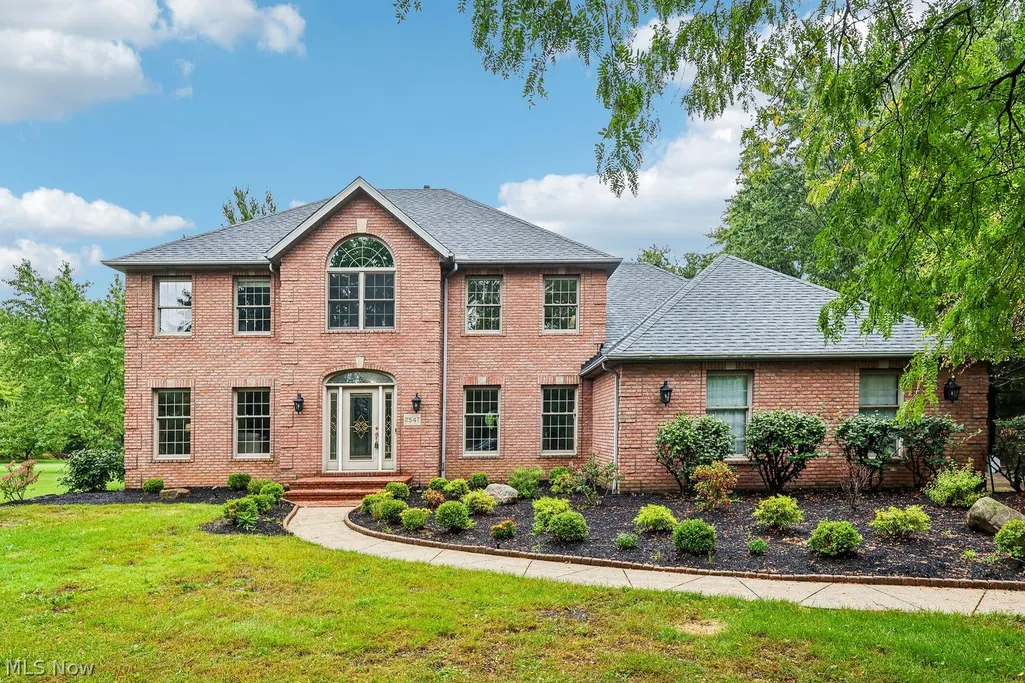
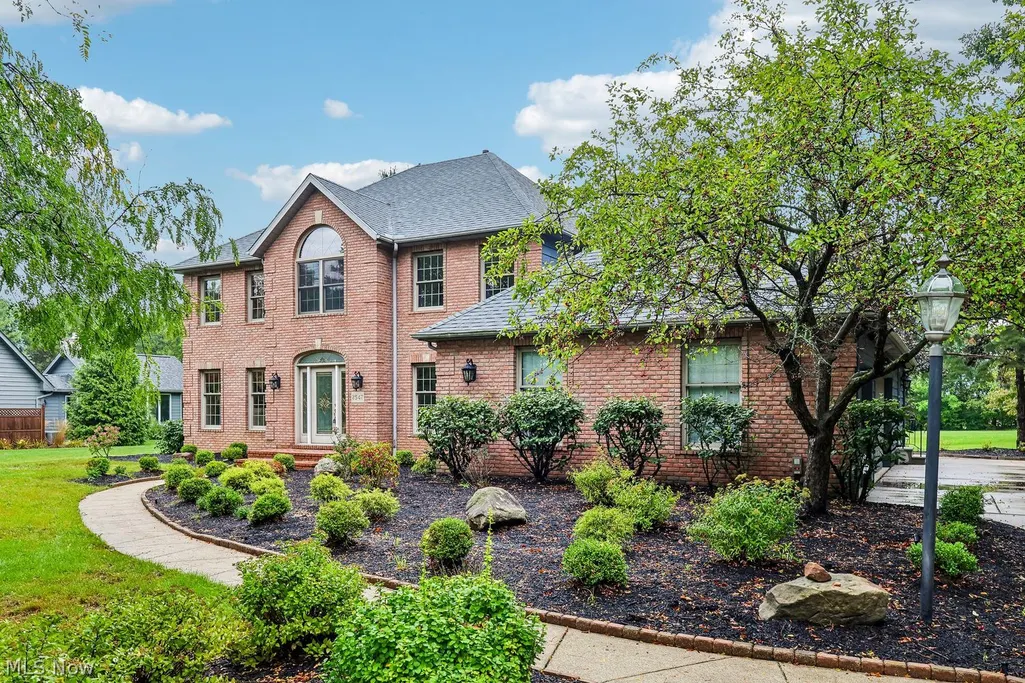
- StyleColonial
- Year Built1991
- Taxes$ 9207
- Price$ 685,000
- Bedrooms5
- Full Bathrooms3
- Half Bathrooms0
- Sqr Footage3144
- Lot Size0.799 Acres
Data Source:
MLSNow
Property Description
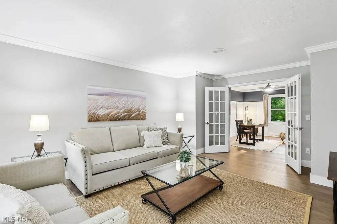
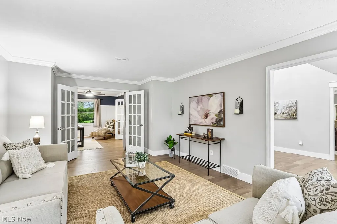
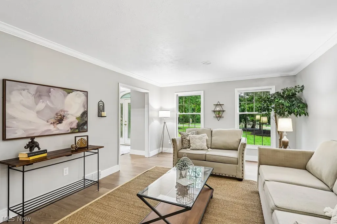
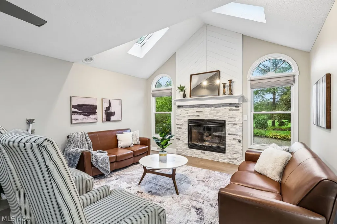
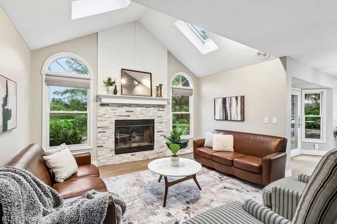
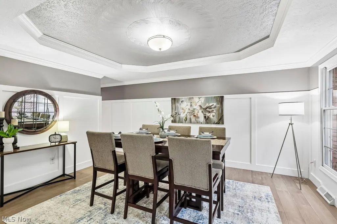
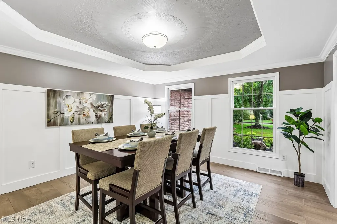
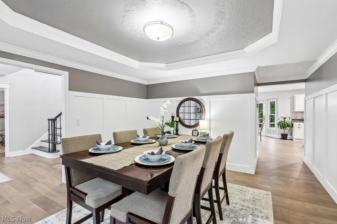
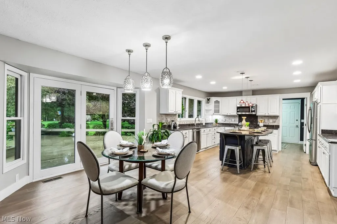
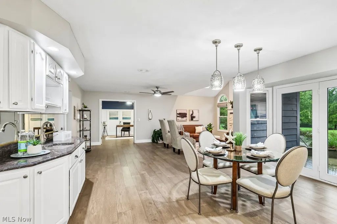
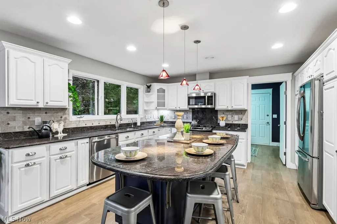
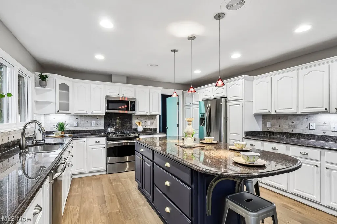
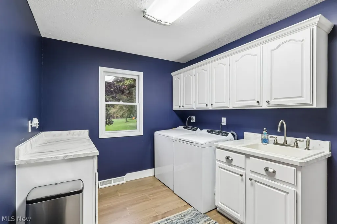
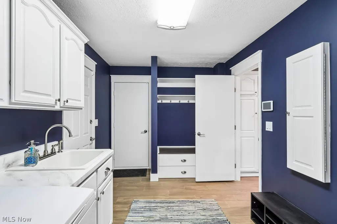
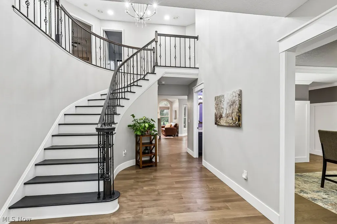
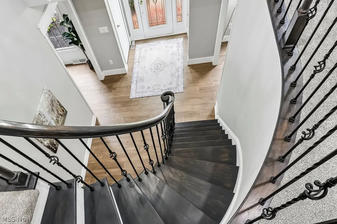
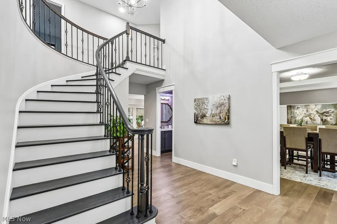
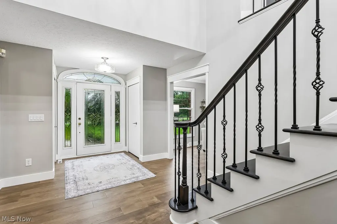
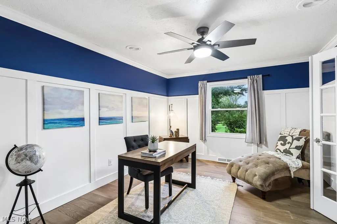
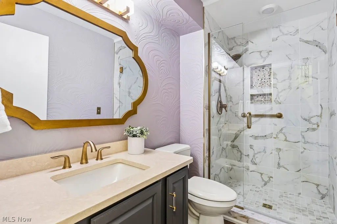
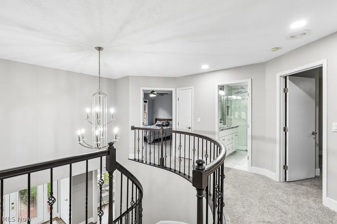
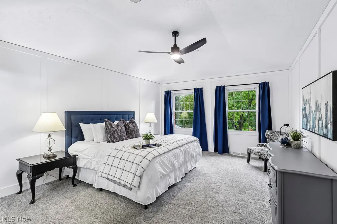
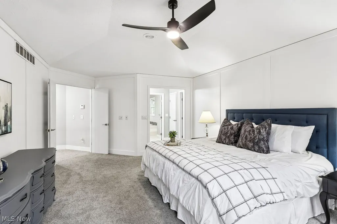
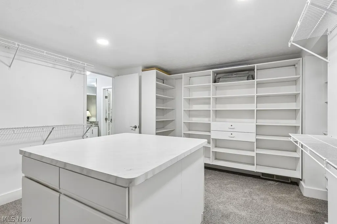
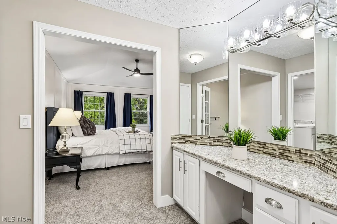
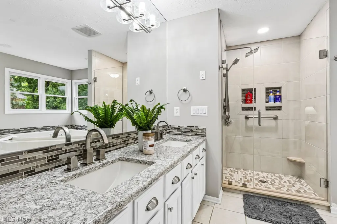
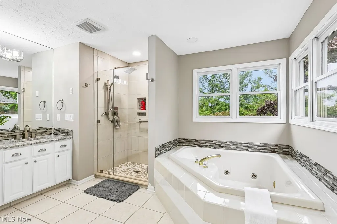
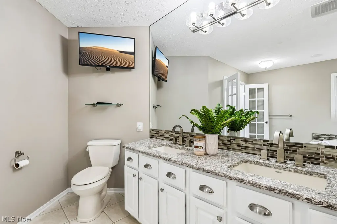
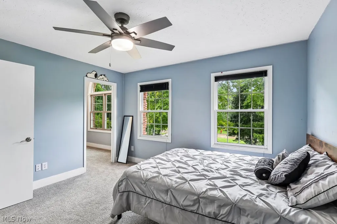
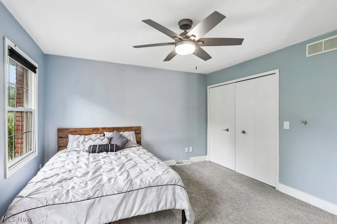
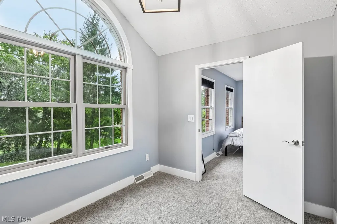
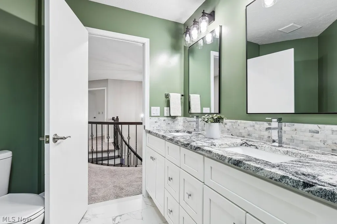
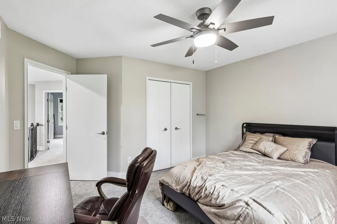
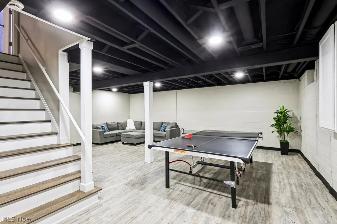
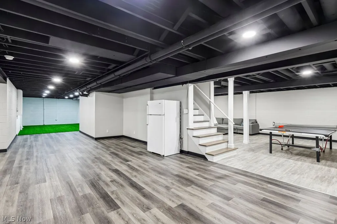
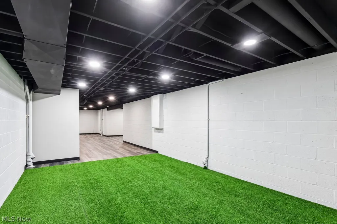
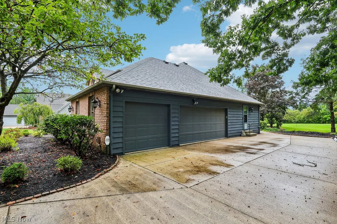
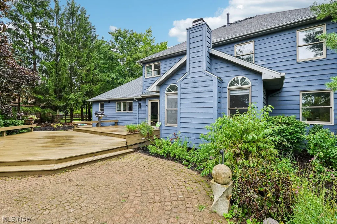
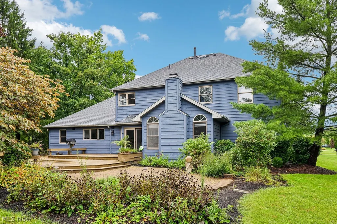
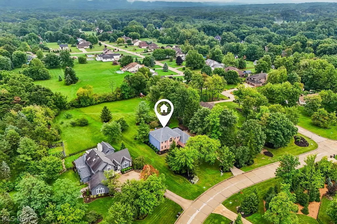
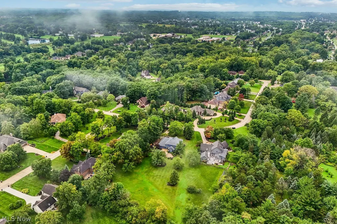
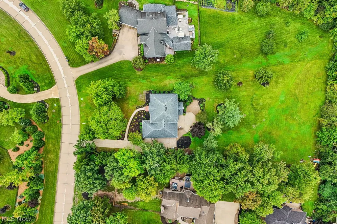
Welcome to this beautifully updated home in sought-after Hinckley! This custom built home sits on a beautifully wooded cul-de-sac lot neighboring the Pine Hills Golf Club. Offering 4-5 bedrooms, 3 full bathrooms, and a spacious basement, this home is designed for both-everyday living and entertaining. Modern updates, generous room sizes, and versatile living spaces make it easy to accommodate growing families, guests, or a home office. The kitchen is large with tons of cabinets and so much counter space. Granite counters, breakfast bar, pantry with a separate wet bar counter & hutch situated perfectly between the kitchen and family room. 1st floor laundry room is steps away from the kitchen. The family room has a vaulted ceiling, skylights, and a gas fireplace, there is a 1st floor office (that can also be a bedroom) just beyond the family room which is adjacent to the living room and there is a very nice sized dining room. The primary bedroom is a dream, it has a huge walk in closet with a center island, shelving and plenty of room for all of your clothes, there is a dressing / make up area with a granite counter and 3 bayed mirrors, the master bath has a jetted tub, a separate tiled shower and two sinks. There are 3 other bedrooms one of which has a flex room attached to it that could be used as a play room or an additional office or reading nook. Finished basement create whatever you want! 3 car side load garage with hot & cold water. Don't miss the opportunity to own this exceptional property in a prime location!
| Price History | |
|---|---|
| 7/31/2026 | Listed $725,000 |
| 9/11/2026 | 6$685,000 |
General Features
| Sewer | PublicSewer |
|---|---|
| Heating | ForcedAir |
| Cooling | CentralAir |
| Possession | DeliveryOfDeed |
| Roof | Asphalt |
| Appliances | Cooktop,Dryer,Dishwasher,Disposal,Microwave,Range,Refrigerator,Washer |
| HOA Fee | 30.0 |
| Garage Spaces | 3.0 |
| Association Fee Includes | Insurance |
| Architectural Style | Colonial |
| Construction Materials | Brick,Cedar |
| Year Built | 1991 |
| Stories Count | 2 |
| Township | Hinckley Twp |
| Levels | Two |
| Property Subtype | SingleFamilyResidence |
| Tax Year | 2025 |
| Accessibility | None |
| Assoc Fee Paid Per | Annually |
| County | Medina |
| New Construction | No |
| Property Type | Residential |
| HOA | Yes |
| Attached Garage | No |
| Subdivision Name | WH CANYON CREEK ESTATES SUB |
| Garage Y/N | Yes |
| Total Rooms | 9 |
| Full Baths | 3 |
| Status | Active |
| Directions | Boston Rd to Lakecrest to Brook Haven to Canyon Creek,or South on West 130th past Boston,left on Warner,left on Canyon Creek. |
| City | Hinckley |
| Land Lease Amount | 0.0 |
| Association Name | Canyon Creek |
| Senior Community Y/N | No |
| High School District | Brunswick CSD - 5202 |
| Lot Size Units | Acres |
| Carport Y/N | No |
| Property Attached Y/N | No |
| Land Lease Y/N | No |
| Tax Annual Amount | 9207.0 |
| Home Warranty Y/N | Yes |
| Lease Renewal Y/N | No |
| Additional Parcels Y/N | No |
| Concessions | No |
| Lease Considered Y/N | No |
| Rent Control Y/N | No |
| Virtual Tour | https://www.zillow.com/view-imx/00e342b9-c769-480f-8224-fc730a55eda8?wl=true&setAttribution=mls&initialViewType=pano |
| Living Area Units | SquareFeet |
| Standard Status | Active |
| Occupancy Type | Owner |
| Middle/Junior School District | Brunswick CSD - 5202 |
| Elementary School District | Brunswick CSD - 5202 |
| Year Built Source | PublicRecords |
| Virtual Tour | https://www.zillow.com/view-imx/00e342b9-c769-480f-8224-fc730a55eda8?wl=true&setAttribution=mls&initialViewType=pano |
| Property Sub Type Additional | SingleFamilyResidence |
| MobileHomeRemainsYN | No |
| PostalCity | HINCKLEY |
| Legal Description | LOT 16 WH CANYON CREEK ESTATES SUB .000A |
Interior Features
| Basement | Full |
|---|---|
| Total Fireplaces | 1 |
| Fireplace Features | Gas |
| Total Stories | 2 |
| Basement (Y/N) | Yes |
| Air Conditioning Y/N | Yes |
| Heating Y/N | Yes |
| Fireplace Y/N | Yes |
| Above Grade Finished Area | 3144.0 |
| Total Bedrooms | 5 |
| Below Grade Finished Area | 1392.0 |
| Main Level Bedrooms | 1 |
| Main Level Bathrooms | 1 |
| Below Grade Finished Area Unit Type | SquareFeet |
| Below Grade Finished Area Source | PublicRecords |
| Above Grade Finished Area Source | PublicRecords |
| Above Grade Finished Area Unit Type | SquareFeet |
| Total Baths | 3 |
Exterior Features
| Parking Features | Garage |
|---|---|
| Lot Features | CulDeSac,IrregularLot,Wooded |
| Water Source | Public |
| Lot Size Area | 0.799 |
| Spa | No |
| Lot Dimensions | 100x258 |
| Lot Size Acres | 0.799 |
| Lot Size Source | PublicRecords |
| Waterfront Y/N | No |
| Crops Included Y/N | No |
| Horse Y/N | No |
| Irrigation Water Rights Y/N | No |
Amenities
- Foreclosure
- Views
- Short Sale
- New Construction
- Adult 55+
- Lease To Own
- No HOA Fees
- Furnished
- Primary On Main
- Air Conditioning
- Seller Finance
- Green
- Fixer Upper
- Horse
- Golf
- Fireplace
- Deck
- Garage
- Basement
- Pool
Property vs Single Family Average in 44233
Price
Taxes
Year Built

 © MLS Now, INC - Northern Ohio Regional Multiple Listing Service All information deemed reliable but not guaranteed. All properties are subject to prior sale, change or withdrawal. Neither listing broker(s) or information provider(s) shall be responsible for any typographical errors, misinformation, misprints and shall be held totally harmless. Listing(s) information is provided for consumer's personal, non-commercial use and may not be used for any purpose other than to identify prospective
 All information deemed reliable but not guaranteed. All properties are subject to prior sale, change or withdrawal. Neither listing broker(s) or information provider(s) shall be responsible for any typographical errors, misinformation, misprints and shall be held totally harmless. Listing(s) information is provided for consumers personal, non-commercial use and may not be used for any purpose other than to identify prospective properties consumers may be interested in purchasing. Information on this
