











Address
1259 West Hill Drive, Gates Mills, OH
Price
$ 950,000
Property Attributes
- MLS#5235452
- TypeSingle Family
- Listing Status Active
- CountyCUYAHOGA
- CityGates Mills
- NeighborhoodMAYFIELD 02
- Zip44040
- StyleColonial
- Year Built1920
- Taxes$ 19487
- Price$ 950,000
- Bedrooms7
- Full Bathrooms6
- Half Bathrooms1
- Sqr Footage5169
- Lot Size2.855 Acres
Data Source:
MLSNow
Property Description
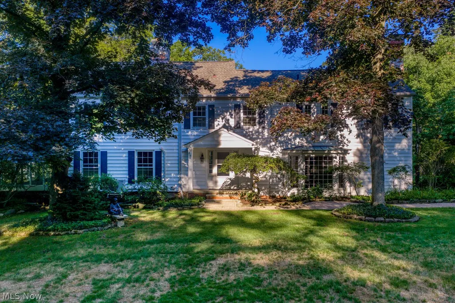
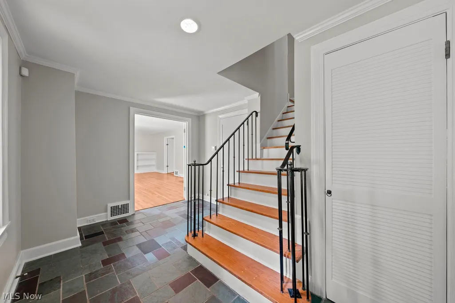
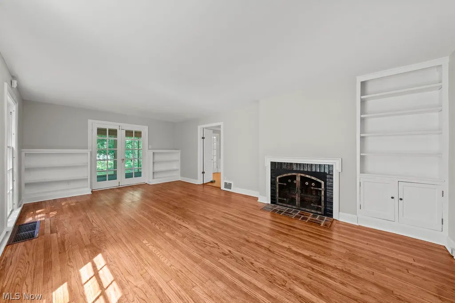
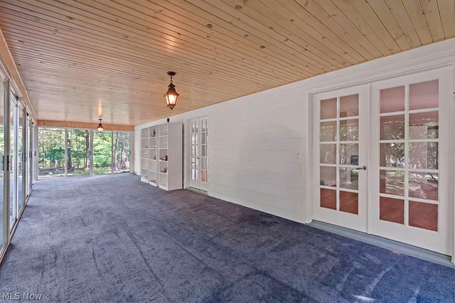
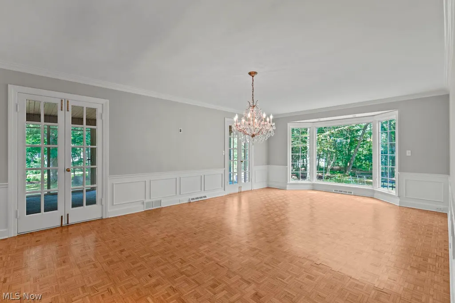
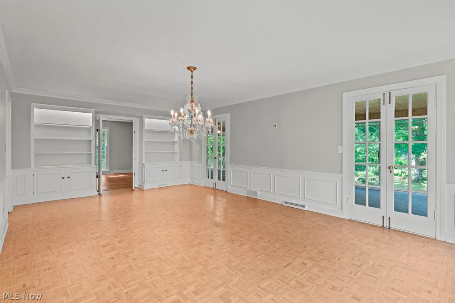
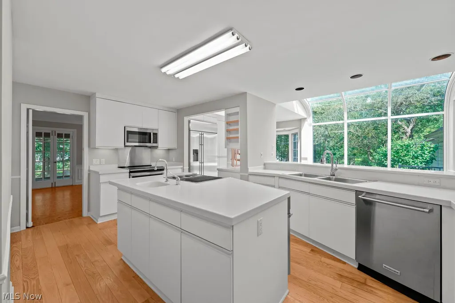
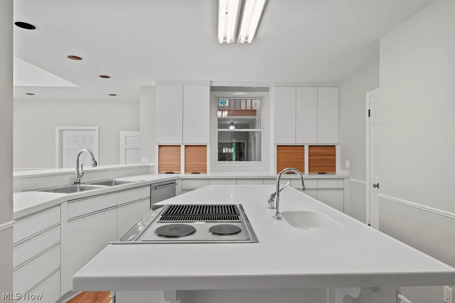
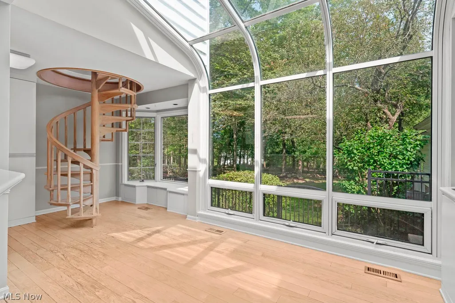
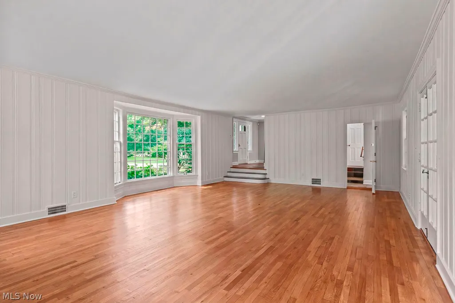
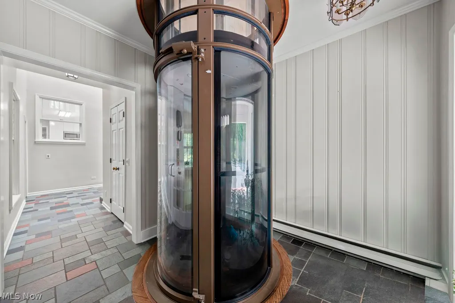
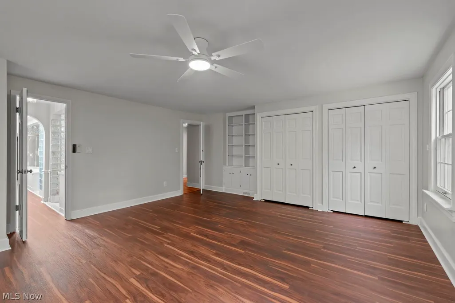
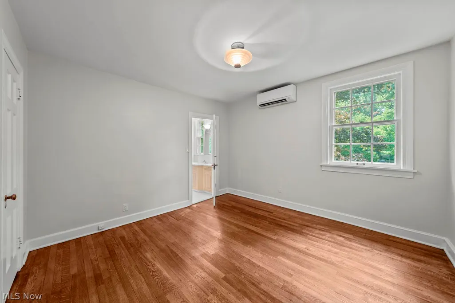
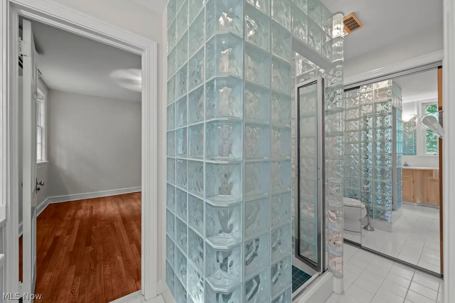
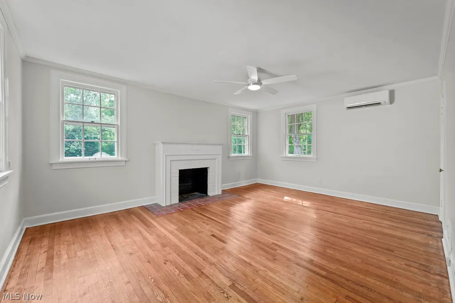
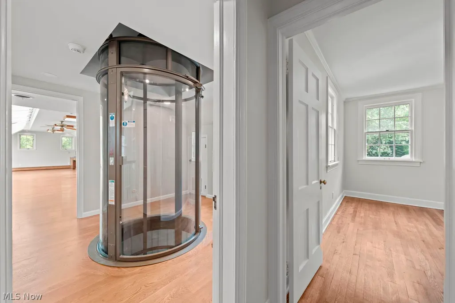
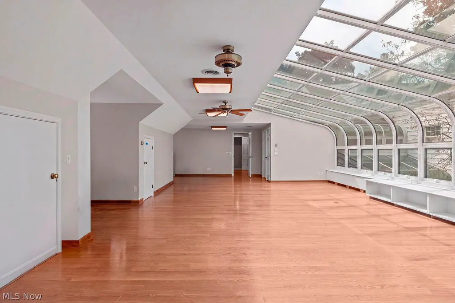
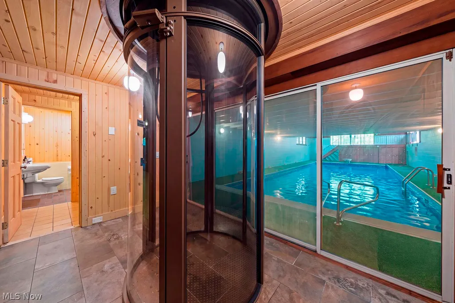
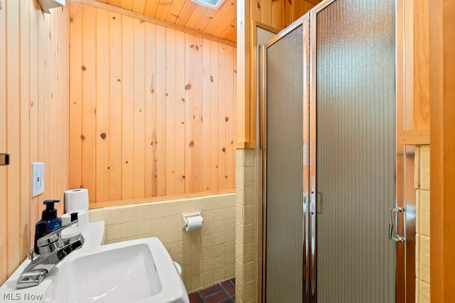
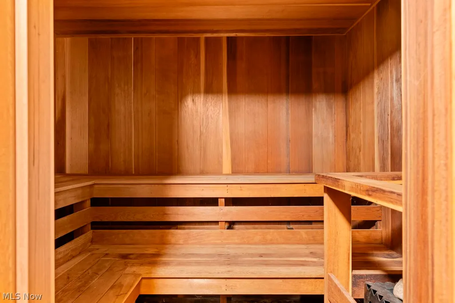
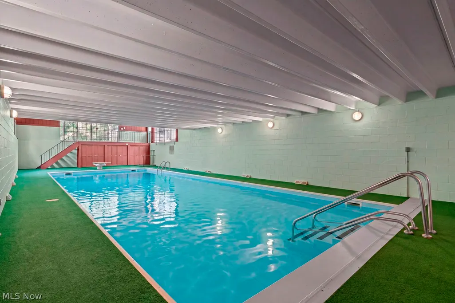
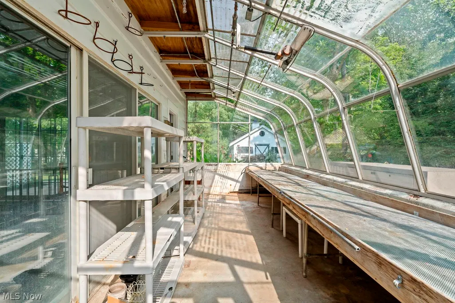
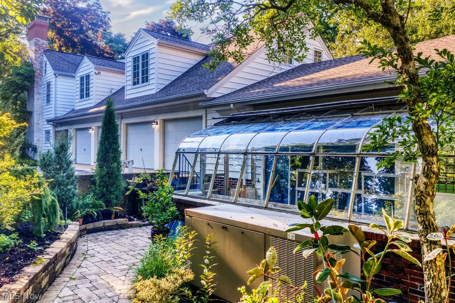
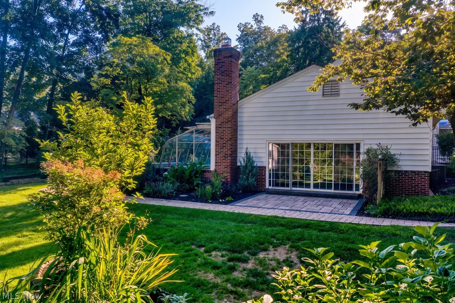
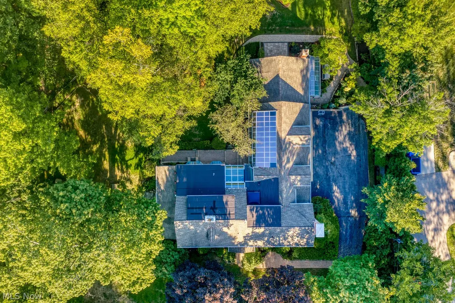
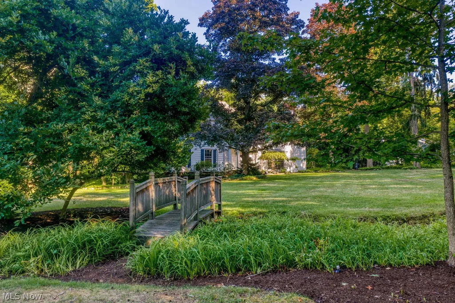
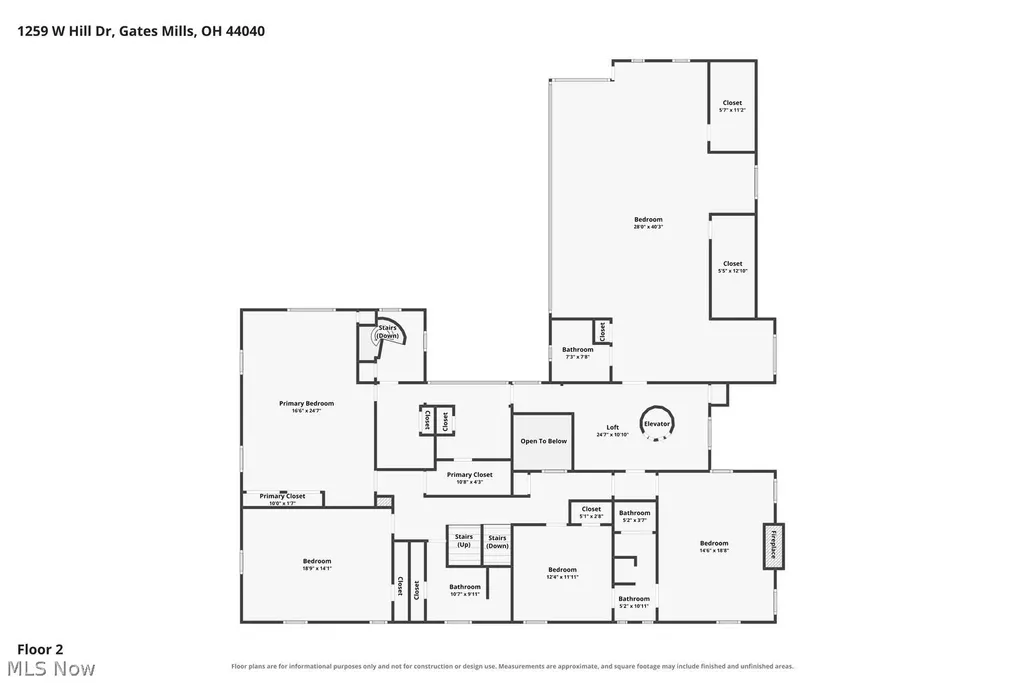
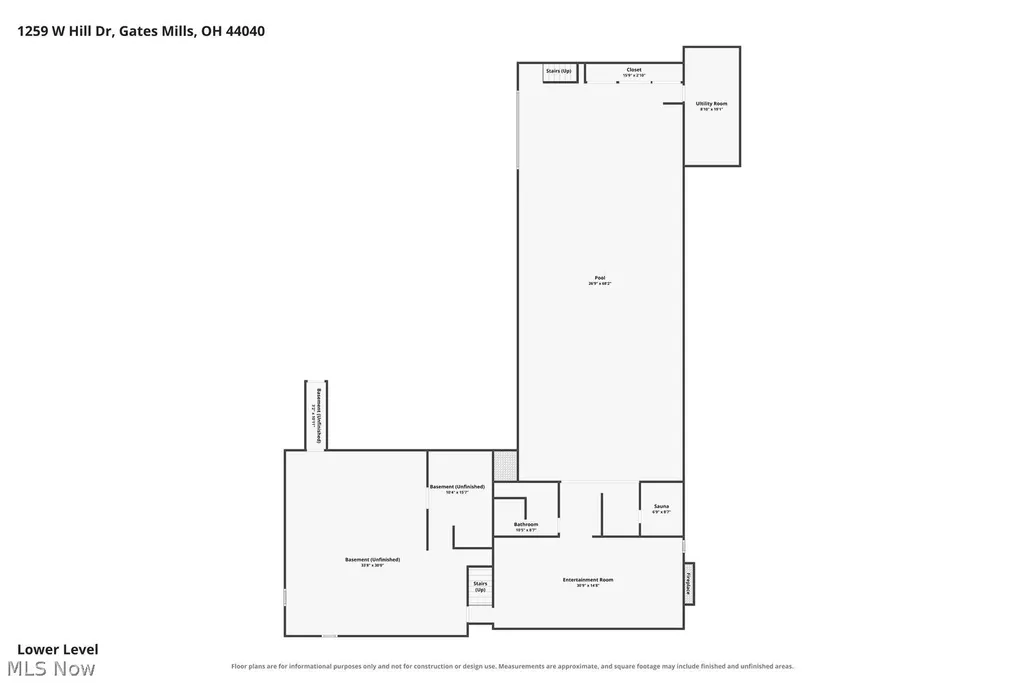
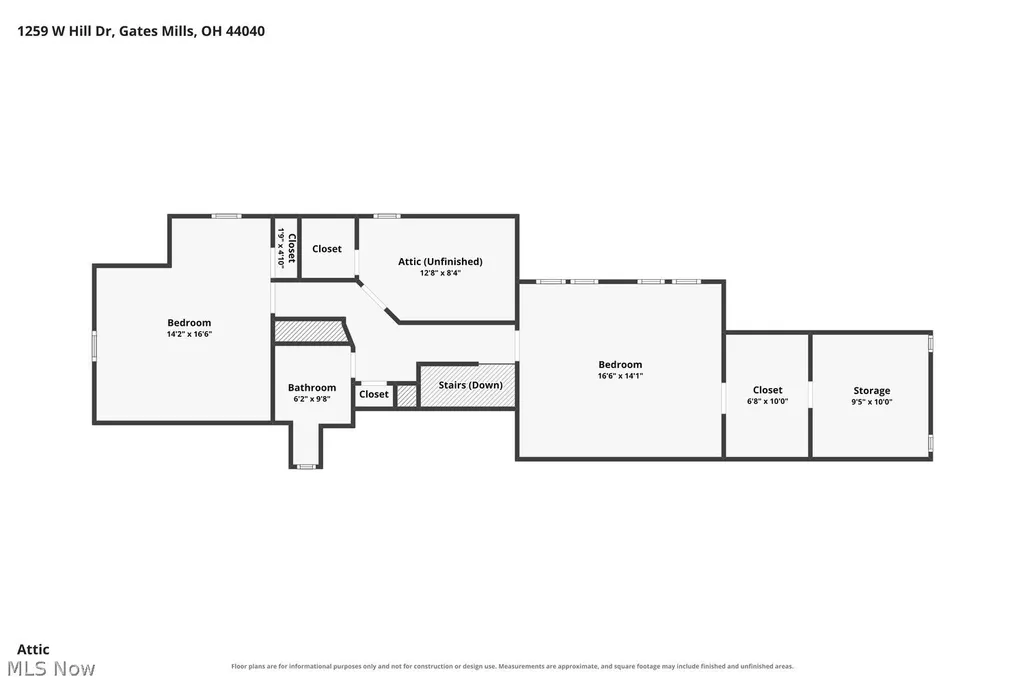
Nestled among the mature trees and private surroundings of Gates Mills, this exceptional 7-bedroom, 6 full-bath, 1-half-bath home offers over 5,169 square feet of versatile living space and an impressive collection of amenities not including lower level pool area. The main level features a welcoming family room with fireplace and built-ins, a formal dining room with built-ins and a beautiful bay window overlooking the backyard, and a charming three-season room. The bright, all-white kitchen is highlighted by a large island, abundant natural light, expansive conservatory windows, and a distinctive spiral staircase leading to the second level. A spacious living room with fireplace and bay windows, four-car garage, half bath, and elevator complete the main level. Upstairs, five bedrooms and four full baths provide exceptional space and flexibility. The private primary suite features a luxurious bath with Jacuzzi tub, dual vanities, two commodes, and a large shower with separate entrances. Two additional bedrooms share a Jack-and-Jill bathroom, while the fourth bedroom has en suite full bath. A fifth bedroom offers large conservatory windows and its own full bath, providing flexibility for use as a bedroom, office, or additional living space. Two additional bedrooms and a full bath are located in the attic. The lower level is an entertainer's retreat with a large game room and built-in bar, sauna, full bath, and an extraordinary indoor pool with automatic cover and diving board. Turf surrounds the pool, while sliding doors lead directly to the private backyard and attached greenhouse. An elevator provides convenient access to all three levels. Surrounded by mature woods, the property offers exceptional privacy along with expansive front and rear yards, a dog run, a utility barn, and a newly installed generator. A truly distinctive Gates Mills residence offering space, character, and amenities rarely found in one property.
| Price History | |
|---|---|
| 8/10/2026 | Listed $950,000 |
General Features
| Sewer | SepticTank |
|---|---|
| Heating | ForcedAir |
| Cooling | WallUnits |
| Possession | Negotiable |
| Roof | Asphalt |
| Appliances | Cooktop,Dryer,Dishwasher,Microwave,Range,Refrigerator,Washer |
| Garage Spaces | 4.0 |
| Patio/Porch Features | Deck |
| Architectural Style | Colonial |
| Pool Features | Indoor,PoolCover |
| Construction Materials | Frame |
| Year Built | 1920 |
| Township | Gates Mills Village |
| Levels | ThreeOrMore |
| Property Subtype | SingleFamilyResidence |
| Tax Year | 2025 |
| Assoc Fee Paid Per | Monthly |
| County | Cuyahoga |
| New Construction | No |
| Property Type | Residential |
| HOA | No |
| Attached Garage | No |
| Subdivision Name | MAYFIELD 02 |
| Garage Y/N | Yes |
| Total Rooms | 14 |
| Full Baths | 6 |
| Status | Active |
| Directions | North off of Mayfield on West Hill Drive |
| City | Gates Mills |
| Land Lease Amount | 0.0 |
| Senior Community Y/N | No |
| High School District | Mayfield CSD - 1819 |
| Lot Size Units | Acres |
| Carport Y/N | No |
| Property Attached Y/N | No |
| Land Lease Y/N | No |
| Tax Annual Amount | 19487.0 |
| Home Warranty Y/N | No |
| Lease Renewal Y/N | No |
| Additional Parcels Y/N | No |
| Lease Considered Y/N | No |
| Rent Control Y/N | No |
| Living Area Units | SquareFeet |
| Standard Status | Active |
| Occupancy Type | Owner |
| Middle/Junior School District | Mayfield CSD - 1819 |
| Elementary School District | Mayfield CSD - 1819 |
| Year Built Source | PublicRecords |
| Property Sub Type Additional | SingleFamilyResidence |
| MobileHomeRemainsYN | No |
| PostalCity | GATES MILLS |
| Legal Description | TR2 9 NP 1209.67FT N OF CL MAYFIELD RD |
Interior Features
| Interior Amenities | Elevator,KitchenIsland,Sauna |
|---|---|
| Basement | PartiallyFinished |
| Total Fireplaces | 1 |
| Total Stories | 2 |
| Basement (Y/N) | Yes |
| Air Conditioning Y/N | Yes |
| Heating Y/N | Yes |
| Window Features | BayWindows |
| Fireplace Y/N | Yes |
| Above Grade Finished Area | 5169.0 |
| Half Baths | 1 |
| Total Bedrooms | 7 |
| Below Grade Finished Area | 3142.0 |
| Main Level Bathrooms | 1 |
| Below Grade Finished Area Unit Type | SquareFeet |
| Below Grade Finished Area Source | PublicRecords |
| Above Grade Finished Area Source | PublicRecords |
| Above Grade Finished Area Unit Type | SquareFeet |
| Total Baths | 7 |
Exterior Features
| Exterior Amenities | Other |
|---|---|
| Parking Features | Garage |
| Water Source | Public |
| Lot Size Area | 2.855 |
| Spa | No |
| Lot Dimensions | 184x732 |
| Lot Size Acres | 2.855 |
| Lot Size Source | PublicRecords |
| Waterfront Y/N | No |
| Crops Included Y/N | No |
| Horse Y/N | No |
| Irrigation Water Rights Y/N | No |
Amenities
- Foreclosure
- Views
- Short Sale
- New Construction
- Adult 55+
- Lease To Own
- No HOA Fees
- Furnished
- Primary On Main
- Air Conditioning
- Seller Finance
- Green
- Fixer Upper
- Horse
- Golf
- Fireplace
- Deck
- Garage
- Basement
- Pool
Property vs Single Family Average in 44040
Price
Taxes
Year Built
Visits


 All information deemed reliable but not guaranteed. All properties are subject to prior sale, change or withdrawal. Neither listing broker(s) or information provider(s) shall be responsible for any typographical errors, misinformation, misprints and shall be held totally harmless. Listing(s) information is provided for consumers personal, non-commercial use and may not be used for any purpose other than to identify prospective properties consumers may be interested in purchasing. Information on this
