
Price Reduction












Address
18456 Bunker Hill Drive, Strongsville, OH
Price
$ 429,999
Property Attributes
- MLS#5237448
- TypeSingle Family
- Listing Status Active
- CountyCUYAHOGA
- CityStrongsville
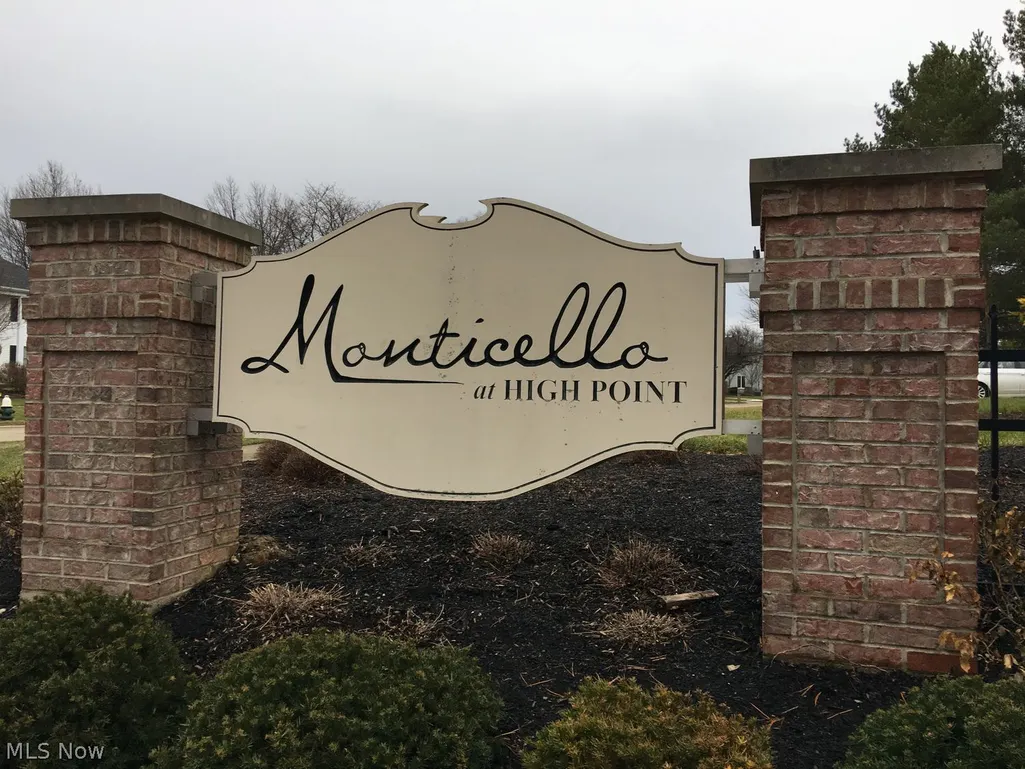
- NeighborhoodFOR MONTICELLO AT HIGH POINT SUB
- Zip44136
- StyleClusterHome,Ranch
- Year Built2007
- Taxes$ 5912
- Price$ 429,999
- Bedrooms2
- Full Bathrooms3
- Half Bathrooms0
- Sqr Footage2102
- Lot Size0.184 Acres
Data Source:
MLSNow
Property Description
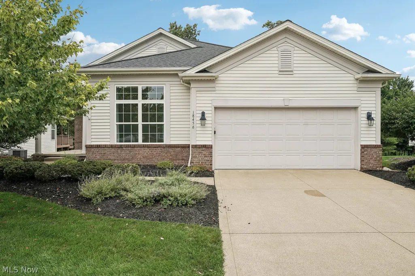
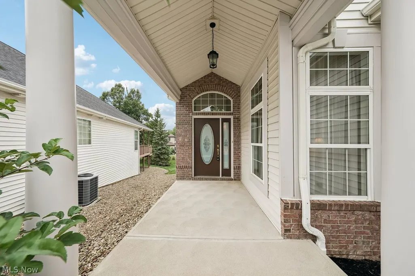
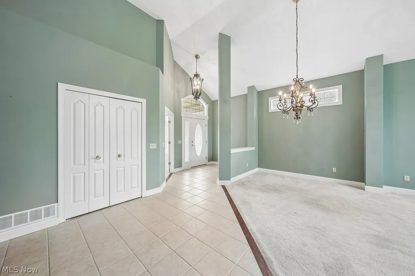
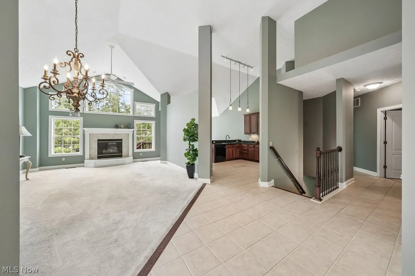
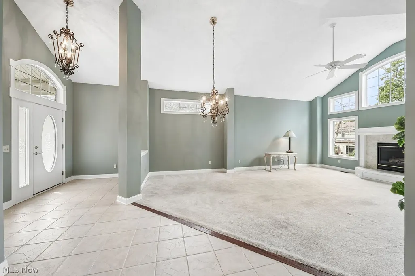
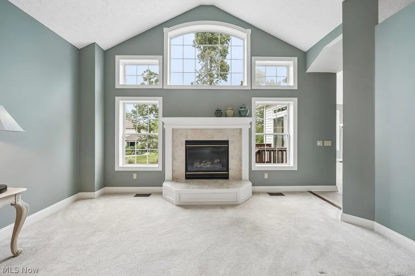
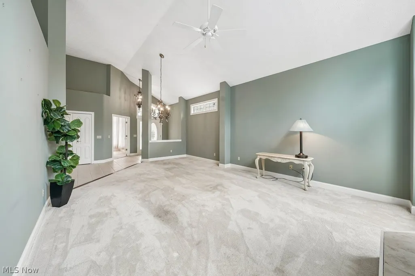
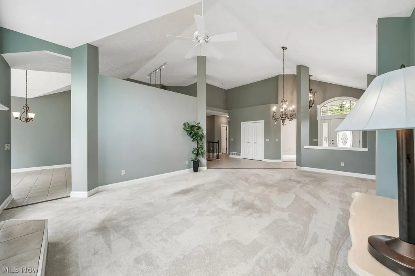
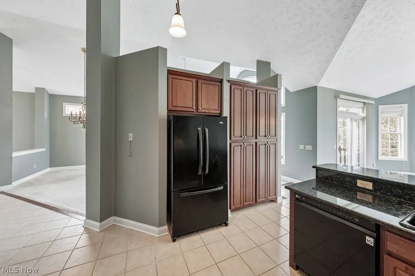
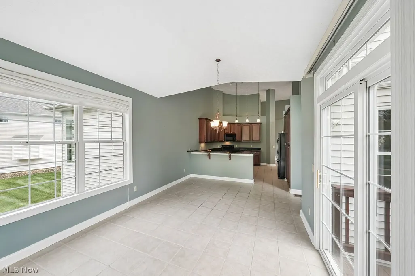
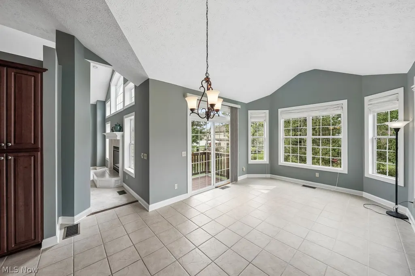
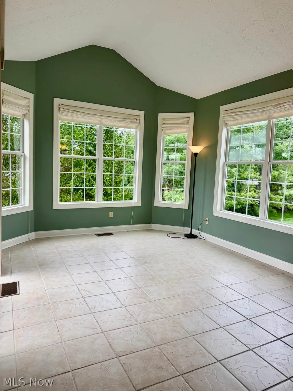
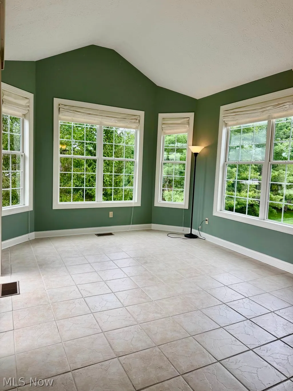
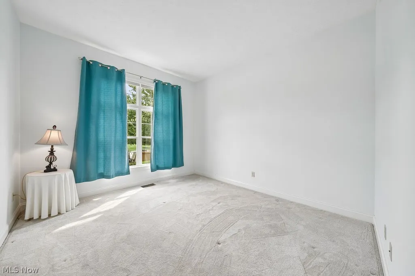
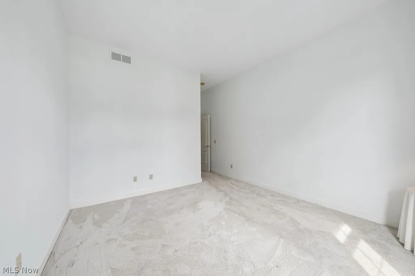
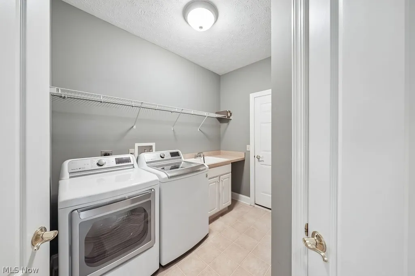
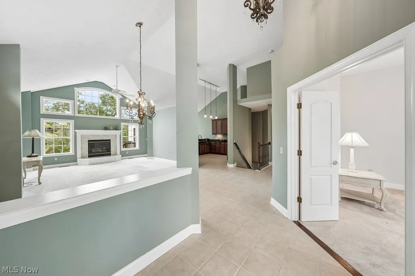
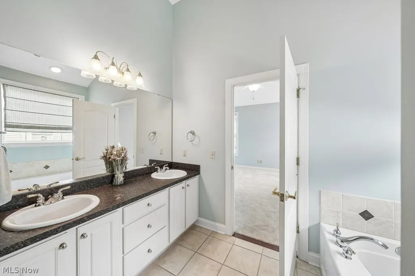
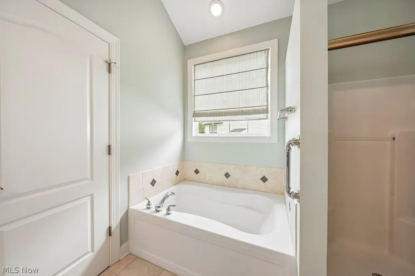
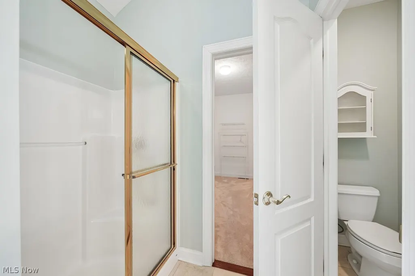
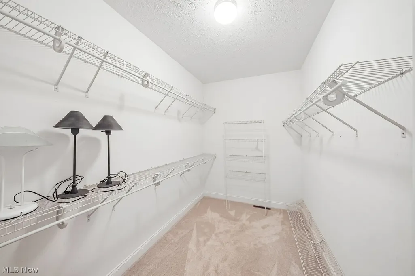
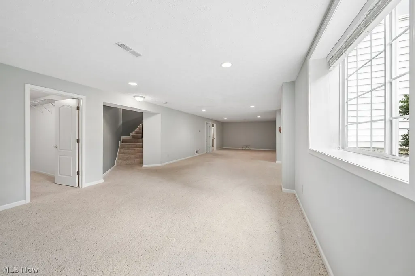
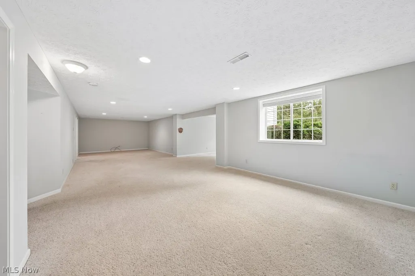
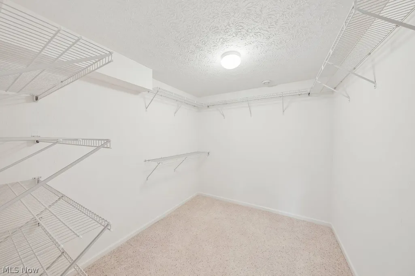
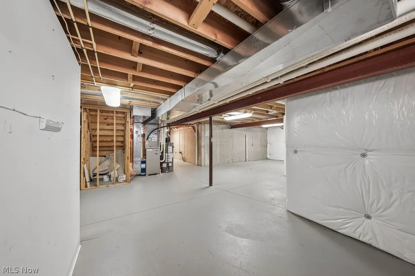
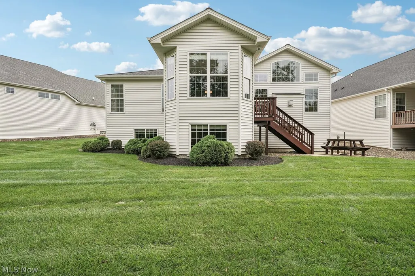
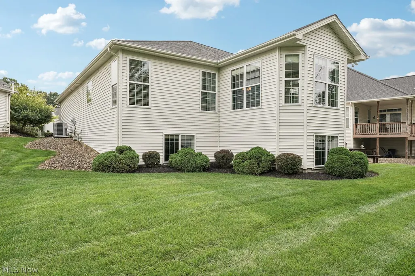
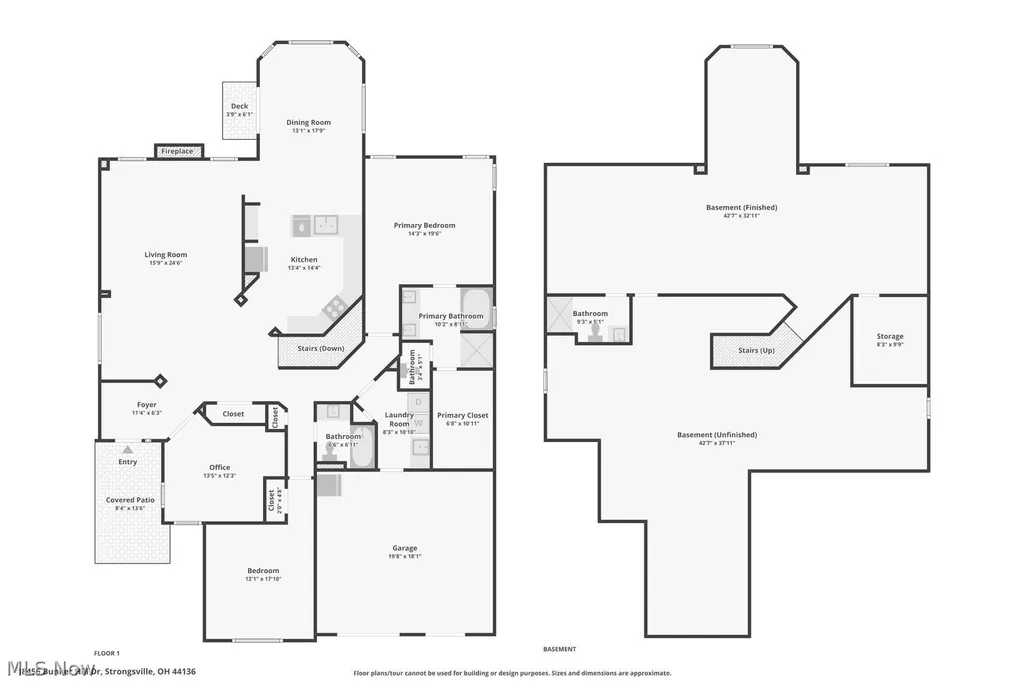
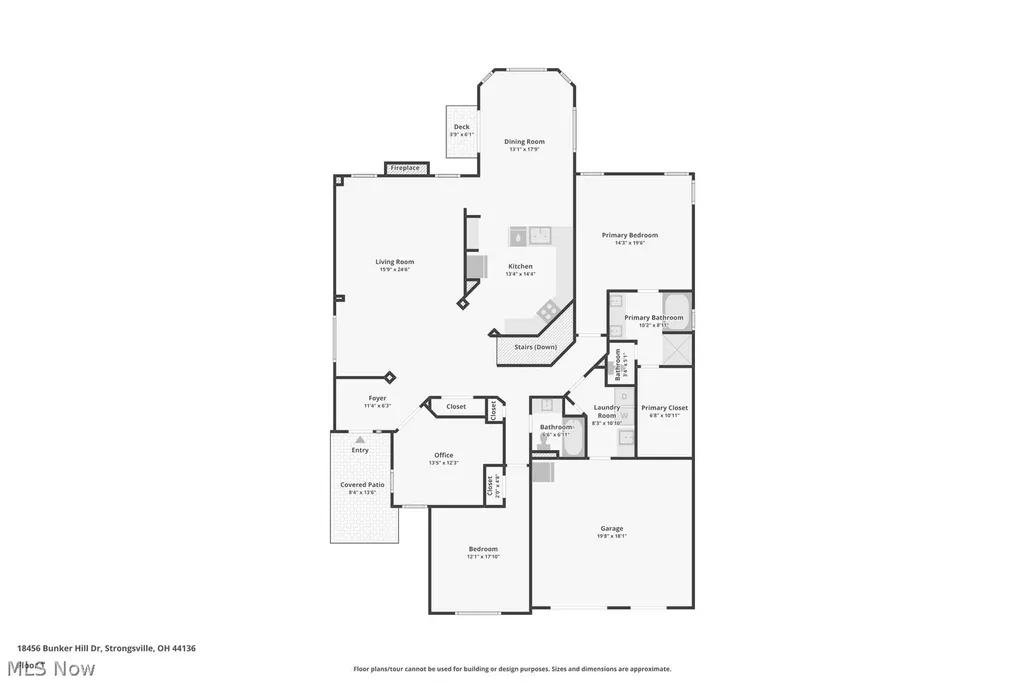
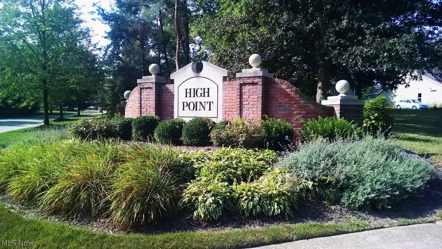
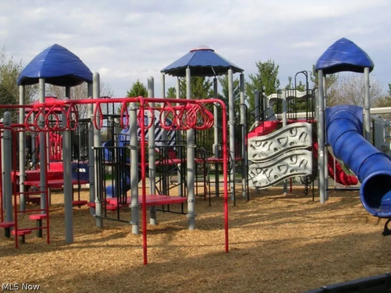
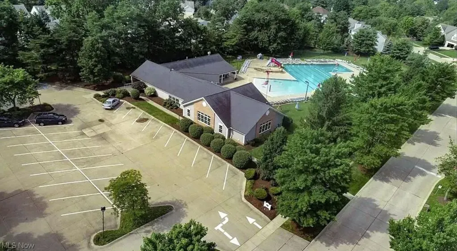
Welcome to easy, elegant one-floor living in this stunning detached ranch cluster nestled within Monticello, an intimate enclave of approximately 33 homes in the highly desirable High Point community. Step inside and be impressed by the soaring vaulted ceilings, abundant natural light and beautifully open floor plan. The dramatic Great Room features a gas fireplace surrounded by walls of windows and flows seamlessly into the dining area—perfect for everyday living or entertaining. The spacious kitchen offers rich cherry cabinetry, granite countertops, an abundance of cabinet and counter space, and an exceptionally large, sun-filled eating area with windows all around and access to the backyard. The first-floor primary suite is bright and spacious with large windows, a generous walk-in closet and private bath featuring double sinks, a soaking tub and separate walk-in shower. A second bedroom, private office/den, additional full bath and convenient first-floor laundry complete the main level. The full finished basement adds tremendous living space and includes a third full bath—ideal for entertaining, guests, hobbies or recreation. Roof 2018. Sellers purchased a 1 year home warranty to continue to give peace of mind for this well kept home. Enjoy all that High Point has to offer, including a community pool, clubhouse, playground, basketball courts and scenic walking trails. A wonderful opportunity to enjoy low-maintenance ranch living in one of Strongsville’s most desirable communities!
| Price History | |
|---|---|
| 8/18/2026 | Listed $475,000 |
| 8/25/2026 | 4$460,000 |
| 8/31/2026 | 5$440,000 |
| 9/21/2026 | 3$429,999 |
General Features
| Sewer | PublicSewer |
|---|---|
| Heating | ForcedAir |
| Cooling | CentralAir |
| Possession | DeliveryOfDeed |
| Roof | Asphalt |
| Appliances | Dryer,Dishwasher,Microwave,Range,Refrigerator,Washer |
| HOA Fee | 550.0 |
| Garage Spaces | 2.0 |
| Association Fee Includes | MaintenanceGrounds,Pools,RecreationFacilities,ReserveFund,SnowRemoval |
| Patio/Porch Features | Porch |
| Architectural Style | ClusterHome,Ranch |
| Pool Features | Community |
| Security Features | SmokeDetectors |
| Construction Materials | Brick,Concrete,VinylSiding |
| Pets Allowed | Yes |
| Year Built | 2007 |
| Stories Count | 1 |
| Township | Strongsville |
| Levels | One |
| Property Subtype | SingleFamilyResidence |
| Tax Year | 2025 |
| Community Features | CommonGroundsArea,Clubhouse,Curbs,Playground,Park,StreetLights,Sidewalks,Pool |
| HOA Fee 2 | 1100.0 |
| Assoc Fee Paid Per | Annually |
| County | Cuyahoga |
| New Construction | No |
| Property Type | Residential |
| HOA | Yes |
| Attached Garage | No |
| Subdivision Name | FOR MONTICELLO AT HIGH POINT SUB |
| Facing Direction | South |
| Garage Y/N | Yes |
| Total Rooms | 7 |
| Full Baths | 3 |
| Status | Active |
| Directions | East off Pearl,off Admiralty Private small cluster community called Montecello part of High Point Development |
| City | Strongsville |
| Land Lease Amount | 0.0 |
| Association Name | HIgh Point |
| Senior Community Y/N | No |
| High School District | Strongsville CSD - 1830 |
| Lot Size Units | Acres |
| Carport Y/N | No |
| HOA Fee 2 Frequency | SemiAnnually |
| Property Attached Y/N | No |
| Land Lease Y/N | No |
| Tax Annual Amount | 5912.0 |
| Home Warranty Y/N | Yes |
| Lease Renewal Y/N | No |
| Additional Parcels Y/N | No |
| Lease Considered Y/N | No |
| Rent Control Y/N | No |
| Living Area Units | SquareFeet |
| Standard Status | Active |
| Occupancy Type | Owner |
| Middle/Junior School District | Strongsville CSD - 1830 |
| Elementary School District | Strongsville CSD - 1830 |
| Year Built Source | PublicRecords |
| Property Sub Type Additional | SingleFamilyResidence |
| MobileHomeRemainsYN | No |
| PostalCity | STRONGSVILLE |
| Legal Description | SL 11 VOL 343 PG 65-68 FF 49.01 D 125.63 .184 AC OL 41 & 42 FOR MONTICELLO AT HIGH POINT SUBD #11 2006S/R |
Interior Features
| Interior Amenities | EntranceFoyer,EatInKitchen,GraniteCounters,HighCeilings,OpenFloorplan,Storage,SoakingTub,VaultedCeilings,WalkInClosets |
|---|---|
| Basement | Partial |
| Total Fireplaces | 1 |
| Fireplace Features | FamilyRoom,Gas |
| Total Stories | 1 |
| Basement (Y/N) | Yes |
| Air Conditioning Y/N | Yes |
| Heating Y/N | Yes |
| Window Features | DoublePaneWindows |
| Fireplace Y/N | Yes |
| Above Grade Finished Area | 2102.0 |
| Total Bedrooms | 2 |
| Below Grade Finished Area | 1262.0 |
| Main Level Bedrooms | 2 |
| Main Level Bathrooms | 2 |
| Below Grade Finished Area Unit Type | SquareFeet |
| Below Grade Finished Area Source | Assessor |
| Above Grade Finished Area Source | Assessor |
| Above Grade Finished Area Unit Type | SquareFeet |
| Total Baths | 3 |
Exterior Features
| Exterior Amenities | Other |
|---|---|
| Parking Features | Garage |
| Water Source | Public |
| Lot Size Area | 0.184 |
| Foundation Details | ConcretePerimeter |
| Spa | No |
| Lot Dimensions | 49x125 |
| Lot Size Acres | 0.184 |
| Lot Size Source | Assessor |
| Waterfront Y/N | No |
| Crops Included Y/N | No |
| Horse Y/N | No |
| Irrigation Water Rights Y/N | No |
Amenities
- Foreclosure
- Views
- Short Sale
- New Construction
- Adult 55+
- Lease To Own
- No HOA Fees
- Furnished
- Primary On Main
- Air Conditioning
- Seller Finance
- Green
- Fixer Upper
- Horse
- Golf
- Fireplace
- Deck
- Garage
- Basement
- Pool
Property vs Single Family Average in 44136
Price
Taxes
Year Built
Visits

 © MLS Now, INC - Northern Ohio Regional Multiple Listing Service All information deemed reliable but not guaranteed. All properties are subject to prior sale, change or withdrawal. Neither listing broker(s) or information provider(s) shall be responsible for any typographical errors, misinformation, misprints and shall be held totally harmless. Listing(s) information is provided for consumer's personal, non-commercial use and may not be used for any purpose other than to identify prospective
 All information deemed reliable but not guaranteed. All properties are subject to prior sale, change or withdrawal. Neither listing broker(s) or information provider(s) shall be responsible for any typographical errors, misinformation, misprints and shall be held totally harmless. Listing(s) information is provided for consumers personal, non-commercial use and may not be used for any purpose other than to identify prospective properties consumers may be interested in purchasing. Information on this
