
Price Reduction






Address
10648 Oak Branch Trail, Strongsville, OH
Price
$ 499,000
Property Attributes
- MLS#5238750
- TypeSingle Family
- Listing Status Active
- CountyCUYAHOGA
- CityStrongsville
- NeighborhoodMEADOWOOD#1
- Zip44149
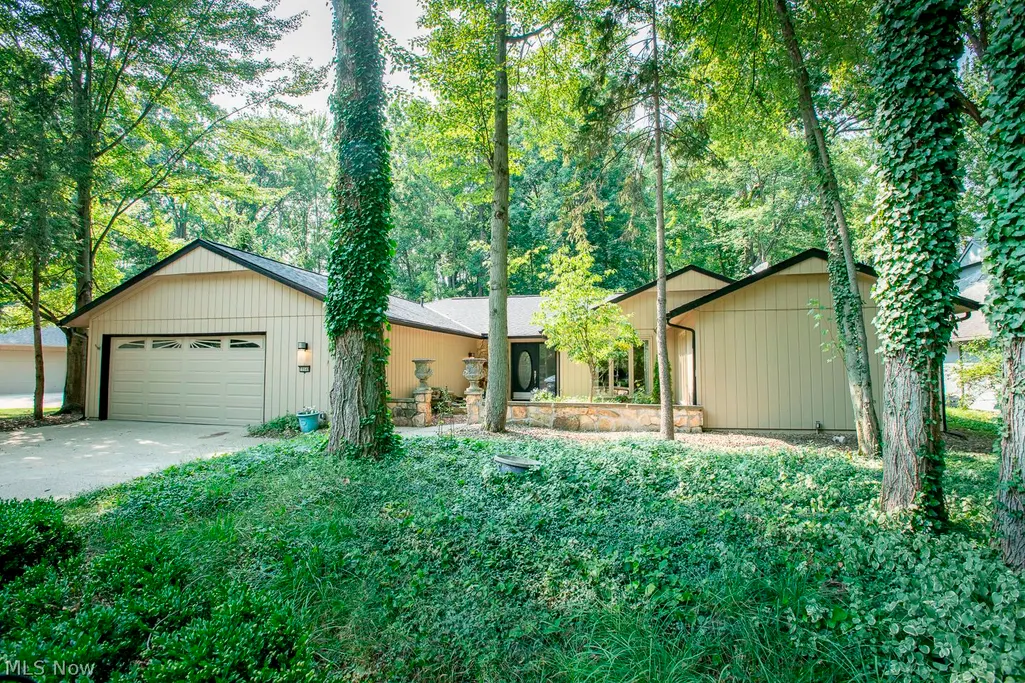
- StyleRanch
- Year Built1982
- Taxes$ 6803
- Price$ 499,000
- Bedrooms3
- Full Bathrooms2
- Half Bathrooms1
- Sqr Footage3228
- Lot Size0.28 Acres
Data Source:
MLSNow
Property Description
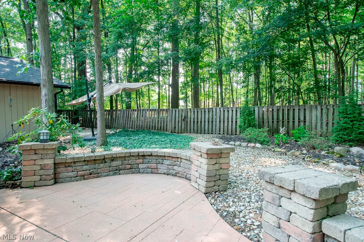
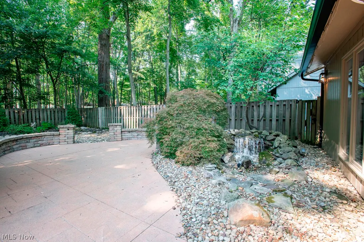
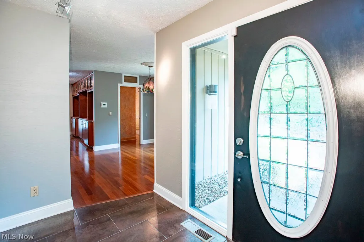
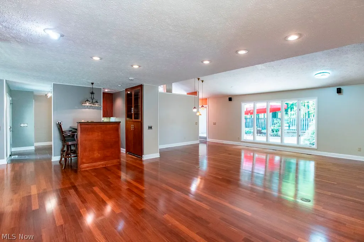
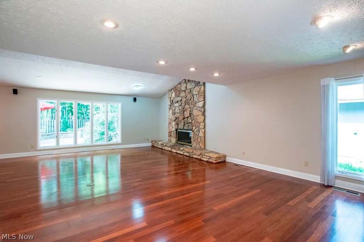
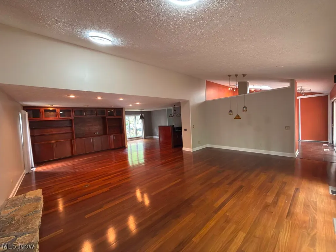
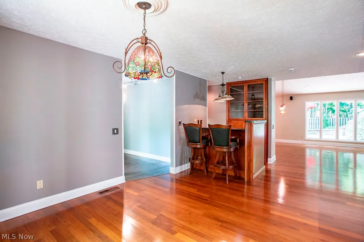
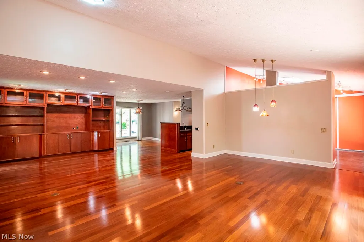
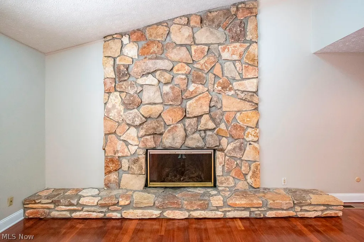
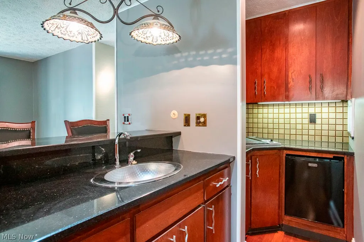
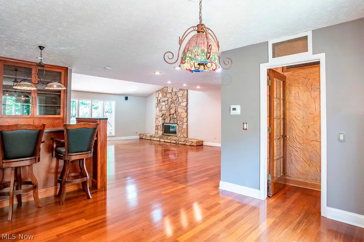
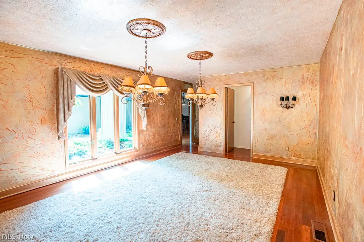
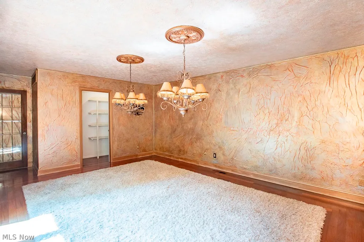
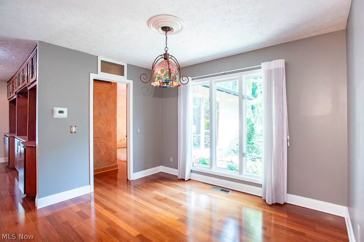
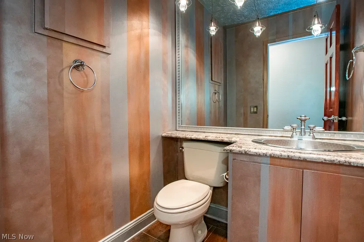
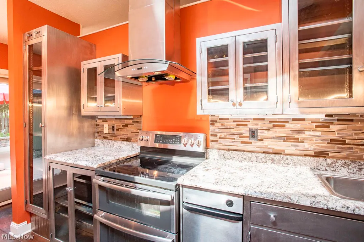
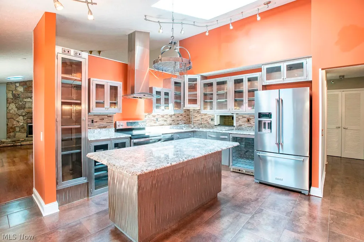
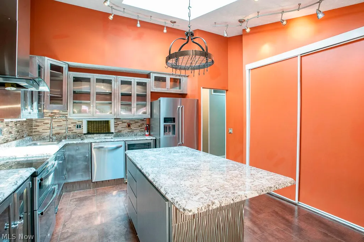
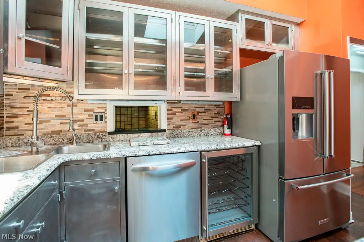
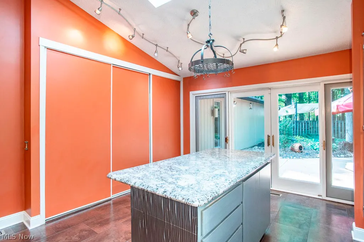
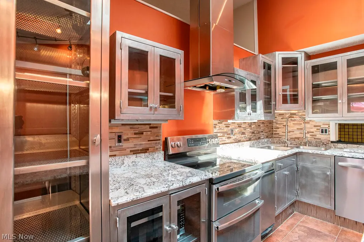
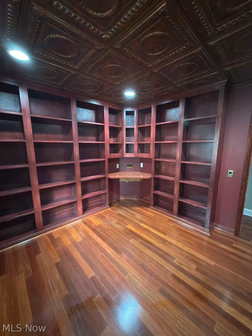
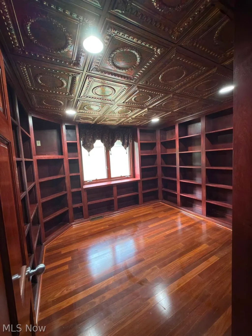
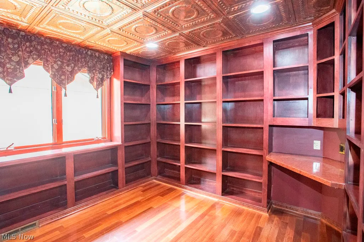
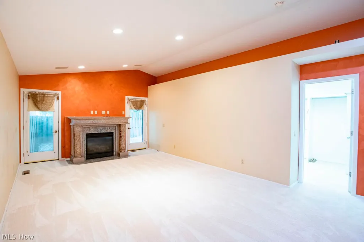
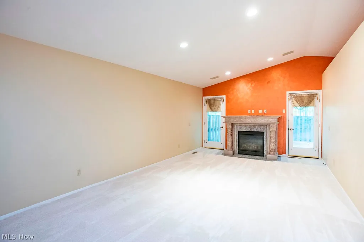
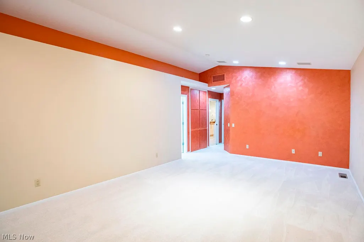
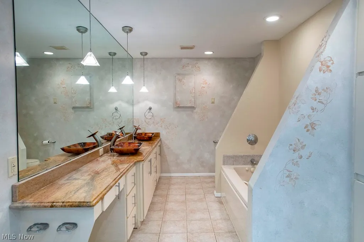
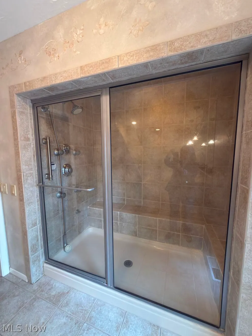
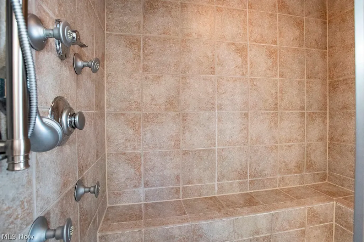
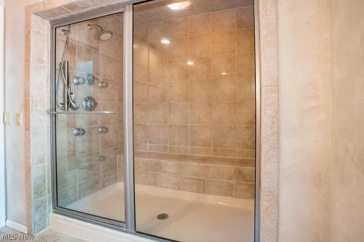
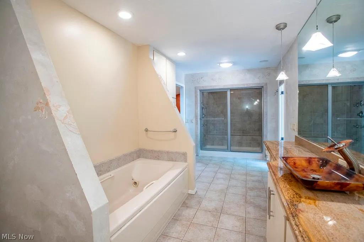
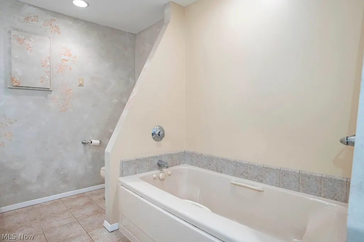
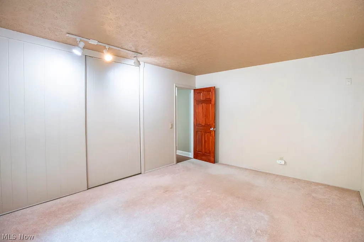
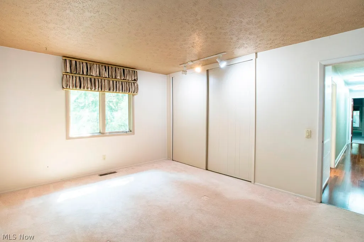
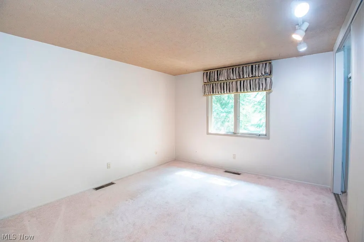
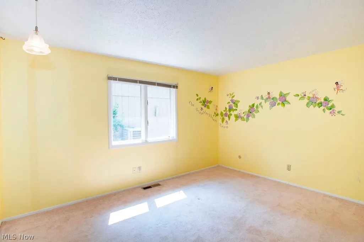
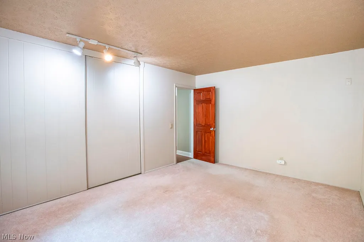
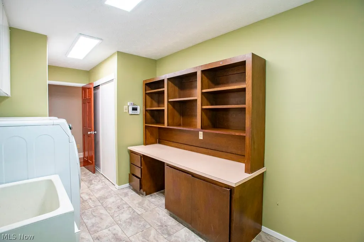
Nestled on a private, wooded cul-de-sac, this exceptional 3,228-square-foot residence offers one-floor living at its finest, with distinctive architectural details and impressive spaces designed for both everyday living and entertaining. Step through the foyer into the sleek, dramatic great room, where vaulted ceiling, a floor-to-ceiling fireplace, beautiful hardwood flooring, and abundant natural light create an unforgettable first impression. A fabulous entertaining bar features a grill,r efrigerator and extensive cabinetry. Walls of windows showcase the serene wooded setting and waterfall pond, while an adjacent game-table area provides the perfect spot for cards, games,or casual gatherings. The generously sized dining room offers wonderful versatility and could easily serve as a recreation room, as originally designed. The modern,vaulted kitchen is truly one of a kind,featuring custom stainless-steel cabinetry repurposed from an industrial building,an oversized island,granite surfaces,stainless-steel appliances,oversize skylight,wine refrigerator,trash compactor,full-wall pantry,and impressive tile flooring.Retreat to the lavish primary suite featuring a vaulted ceiling,fireplace, and dual doors leading to a private area ideal for a hot tub.An incredible 20x10 walk-in-closet ,the spacious primary bath offers a steam shower,Jacuzzi tub,granite countertops and dual sinks.A beautifully designed library with full wall cabinetry creates an ideal home office or quiet sanctuary. Two additional bedrooms and contemporary bath complete this wing of the home.Roof appx.5-6 years,two heat pumps,one new May2026. A truly distinctive home !!!
| Price History | |
|---|---|
| 8/21/2026 | Listed $509,000 |
| 9/3/2026 | 2$499,000 |
General Features
| Sewer | PublicSewer |
|---|---|
| Heating | Electric,ForcedAir,HeatPump |
| Cooling | CentralAir,HeatPump |
| Possession | DeliveryOfDeed |
| Roof | Asphalt,Fiberglass |
| Appliances | Dryer,Dishwasher,Disposal,Microwave,Range,Refrigerator,Washer |
| HOA Fee | 550.0 |
| Garage Spaces | 2.0 |
| Association Fee Includes | CommonAreaMaintenance,Pools,RecreationFacilities,ReserveFund |
| Patio/Porch Features | Patio |
| Architectural Style | Ranch |
| Pool Features | Community |
| Construction Materials | Frame,WoodSiding |
| Pets Allowed | Yes |
| Year Built | 1982 |
| Stories Count | 1 |
| Township | Strongsville |
| Levels | One |
| Property Subtype | SingleFamilyResidence |
| Tax Year | 2025 |
| Community Features | CommonGroundsArea,Clubhouse,Playground,Pool,Sidewalks,TennisCourts |
| Assoc Fee Paid Per | Annually |
| County | Cuyahoga |
| New Construction | No |
| Property Type | Residential |
| HOA | Yes |
| Attached Garage | Yes |
| Subdivision Name | MEADOWOOD#1 |
| Garage Y/N | Yes |
| Total Rooms | 9 |
| Full Baths | 2 |
| Status | Active |
| Directions | Albion to Shagbark to Oak Branch |
| City | Strongsville |
| Land Lease Amount | 0.0 |
| Association Name | Meadowood |
| Senior Community Y/N | No |
| High School District | Strongsville CSD - 1830 |
| Lot Size Units | Acres |
| Carport Spaces | 0.0 |
| Carport Y/N | No |
| Property Attached Y/N | No |
| Land Lease Y/N | No |
| Tax Annual Amount | 6803.0 |
| Home Warranty Y/N | No |
| Lease Renewal Y/N | No |
| Additional Parcels Y/N | No |
| Lease Considered Y/N | No |
| Rent Control Y/N | No |
| Living Area Units | SquareFeet |
| Builder Name | Bob Schmitt |
| Standard Status | Active |
| Occupancy Type | Vacant |
| Middle/Junior School District | Strongsville CSD - 1830 |
| Elementary School District | Strongsville CSD - 1830 |
| Year Built Source | PublicRecords |
| Property Sub Type Additional | SingleFamilyResidence |
| MobileHomeRemainsYN | No |
| PostalCity | STRONGSVILLE |
| Legal Description | 88 MEADOWOOD#1 PH III0490 ALL |
Interior Features
| Interior Amenities | BeamedCeilings,WetBar,Chandelier,DoubleVanity,EntranceFoyer,EatInKitchen,GraniteCounters,HighCeilings,HisAndHersClosets,MultipleClosets,OpenFloorplan,Pantry,Storage,SoakingTub,TrackLighting,VaultedCe |
|---|---|
| Total Fireplaces | 2 |
| Fireplace Features | Gas,GreatRoom,PrimaryBedroom,Propane |
| Total Stories | 1 |
| Basement (Y/N) | No |
| Air Conditioning Y/N | Yes |
| Heating Y/N | Yes |
| Window Features | DoublePaneWindows,Skylights,WoodFrames |
| Fireplace Y/N | Yes |
| Above Grade Finished Area | 3228.0 |
| Half Baths | 1 |
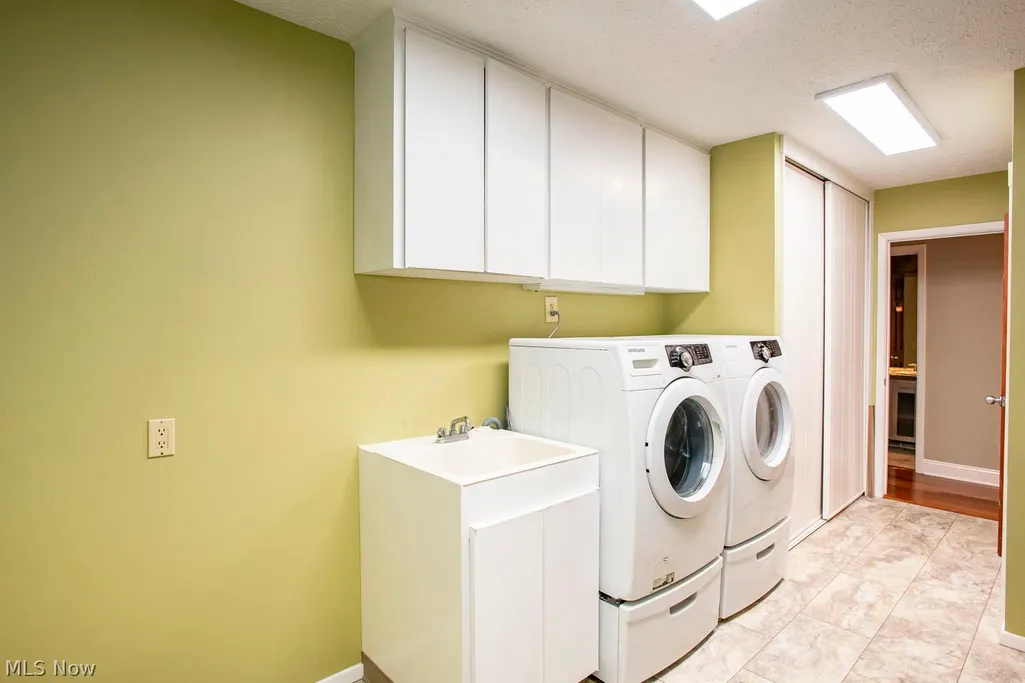
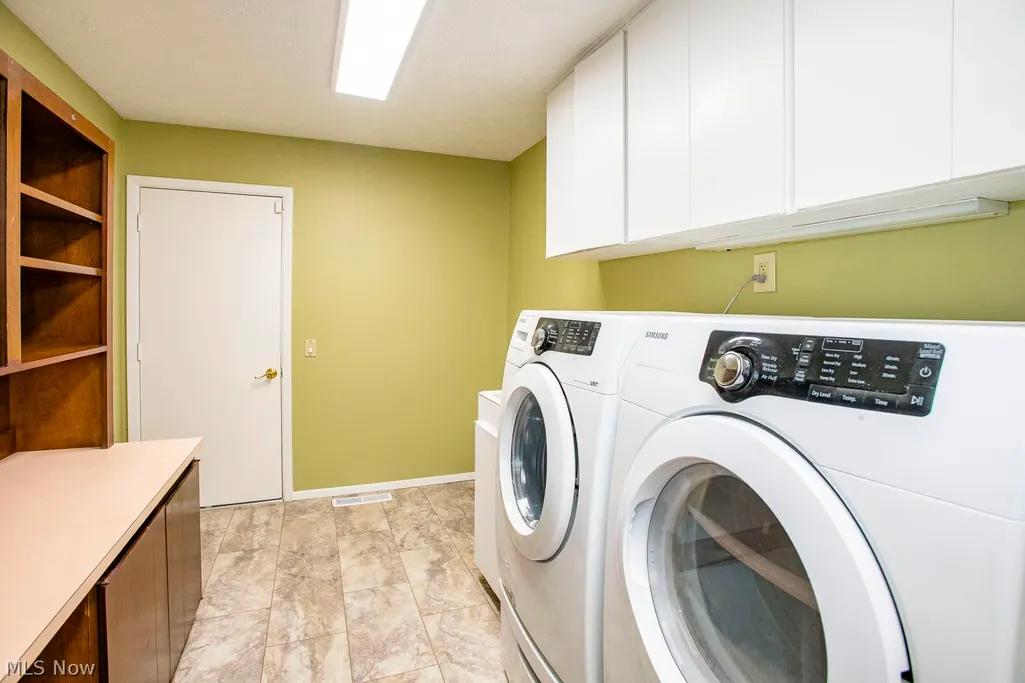
| Laundry Features | ElectricDryerHookup,MainLevel,LaundryRoom |
| Total Bedrooms | 3 |
| Main Level Bedrooms | 3 |
| Main Level Bathrooms | 3 |
| Below Grade Finished Area Unit Type | SquareFeet |
| Above Grade Finished Area Source | PublicRecords |
| Above Grade Finished Area Unit Type | SquareFeet |
| Total Baths | 3 |
Exterior Features
| Exterior Amenities | Other,PrivateYard |
|---|---|
| Fencing | BackYard,Full,Wood |
| Parking Features | Attached,Drain,GarageFacesFront,Garage,GarageDoorOpener,KitchenLevel,WaterAvailable |
| Lot Features | CulDeSac,Flat,Greenbelt,Level,Wooded |
| Water Source | Public |
| Lot Size Area | 0.28 |
| Foundation Details | Slab |
| Spa | No |
| Lot Dimensions | 78x156 |
| Lot Size Acres | 0.28 |
| Lot Size Source | PublicRecords |
| Waterfront Y/N | No |
| Crops Included Y/N | No |
| Horse Y/N | No |
| Irrigation Water Rights Y/N | No |
Amenities
- Foreclosure
- Views
- Short Sale
- New Construction
- Adult 55+
- Lease To Own
- No HOA Fees
- Furnished
- Primary On Main
- Air Conditioning
- Seller Finance
- Green
- Fixer Upper
- Horse
- Golf
- Fireplace
- Deck
- Garage
- Basement
- Pool
Property vs Single Family Average in 44149
Price
Taxes
Year Built

 © MLS Now, INC - Northern Ohio Regional Multiple Listing Service All information deemed reliable but not guaranteed. All properties are subject to prior sale, change or withdrawal. Neither listing broker(s) or information provider(s) shall be responsible for any typographical errors, misinformation, misprints and shall be held totally harmless. Listing(s) information is provided for consumer's personal, non-commercial use and may not be used for any purpose other than to identify prospective
 All information deemed reliable but not guaranteed. All properties are subject to prior sale, change or withdrawal. Neither listing broker(s) or information provider(s) shall be responsible for any typographical errors, misinformation, misprints and shall be held totally harmless. Listing(s) information is provided for consumers personal, non-commercial use and may not be used for any purpose other than to identify prospective properties consumers may be interested in purchasing. Information on this
