
Price Reduction















Address
36545 Aberdeen Lane, Solon, OH
Price
$ 599,900
Property Attributes
- MLS#5239975
- TypeSingle Family
- Listing Status Active
- CountyCUYAHOGA
- CitySolon
- NeighborhoodHIGHLAND LOCH SUB
- Zip44139
- StyleRanch
- Year Built1998
- Taxes$ 8019
- Price$ 599,900
- Bedrooms4
- Full Bathrooms2
- Half Bathrooms2
- Sqr Footage2530
- Lot Size0.277 Acres
Data Source:
MLSNow
Property Description
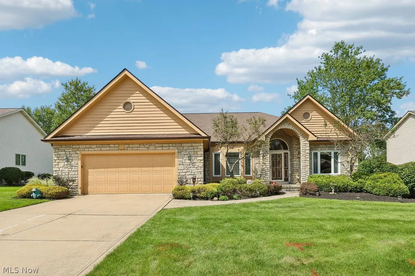
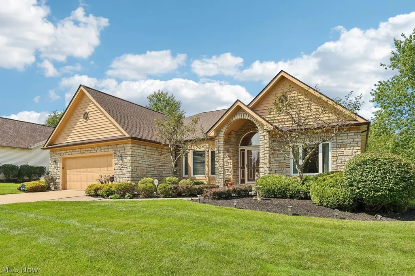
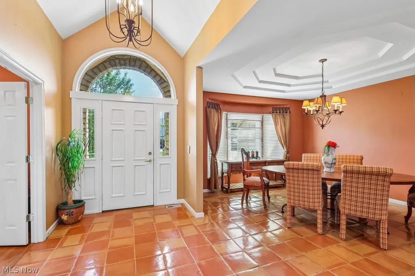
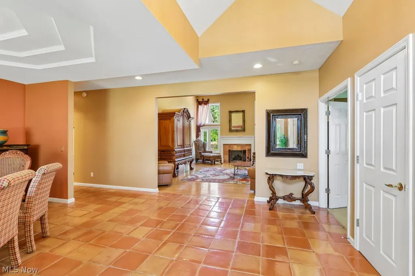
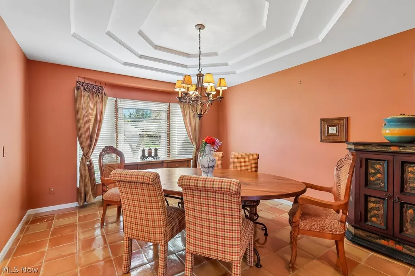
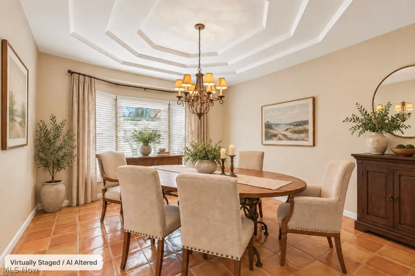
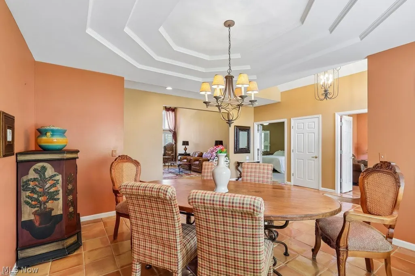
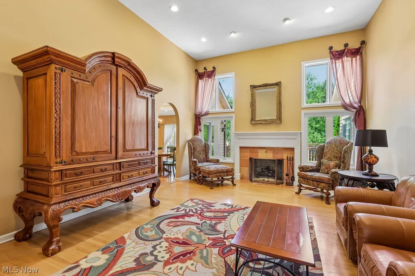
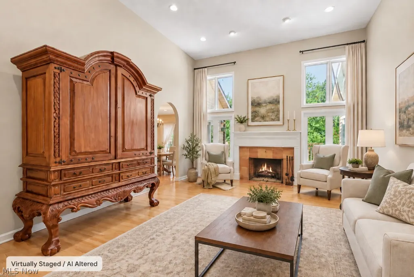
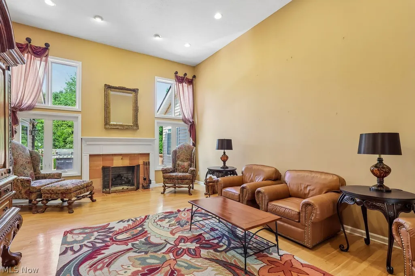
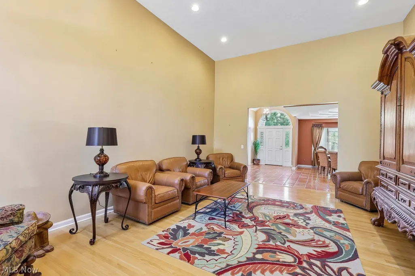
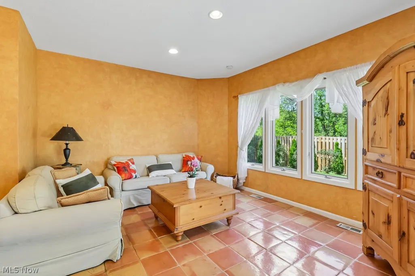
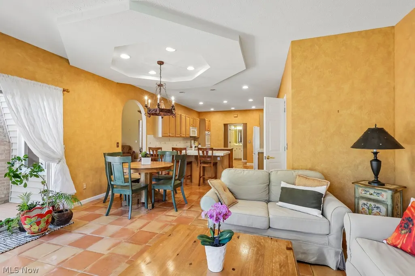
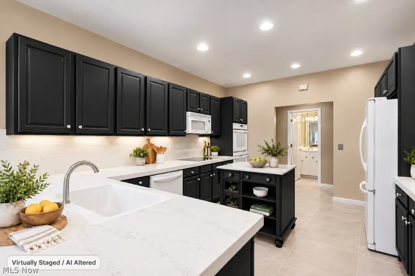
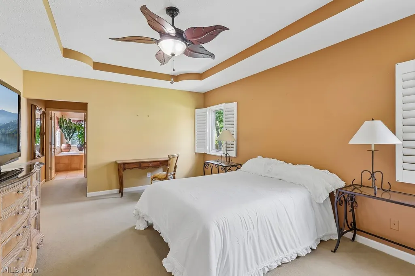
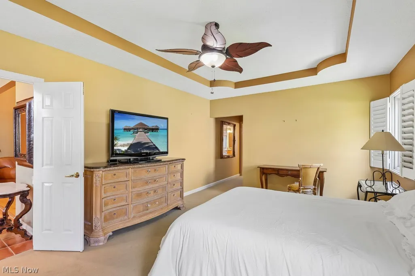
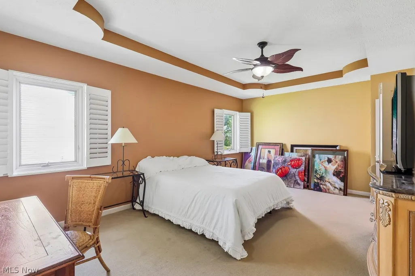
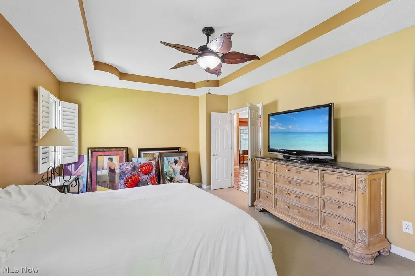
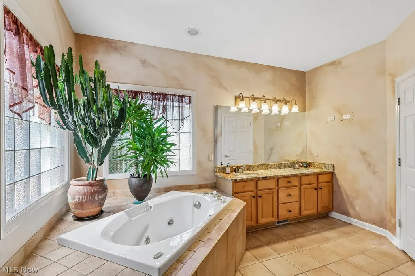
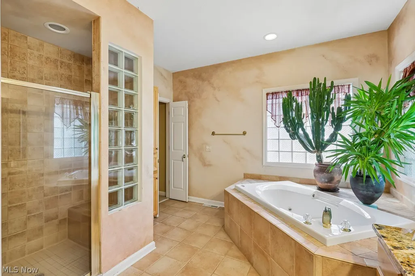
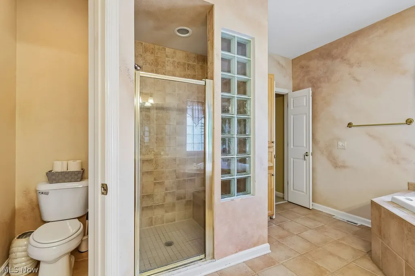
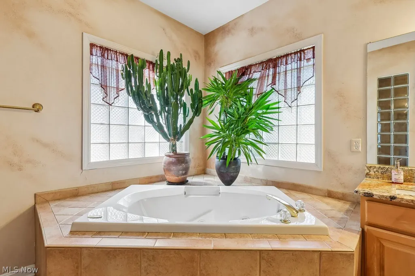
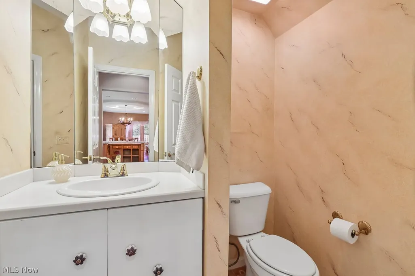
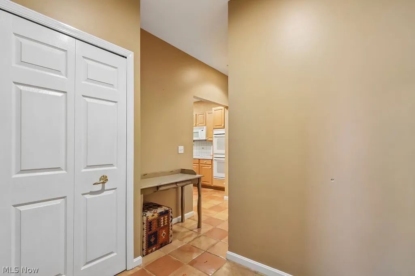
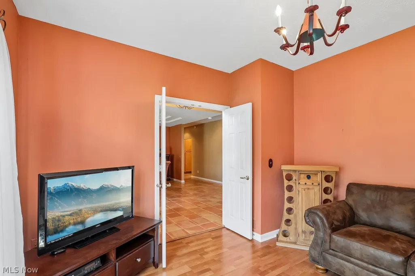
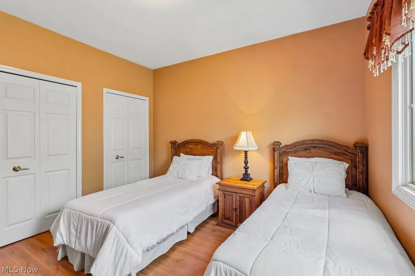
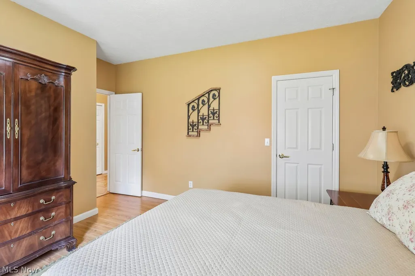
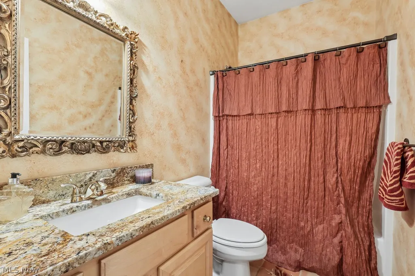
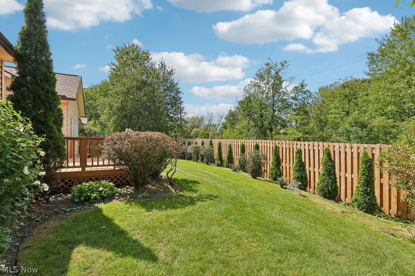
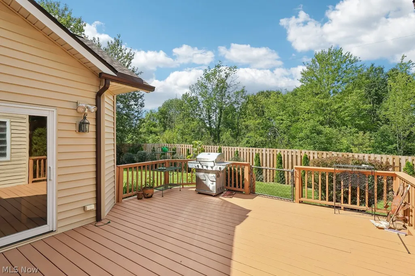
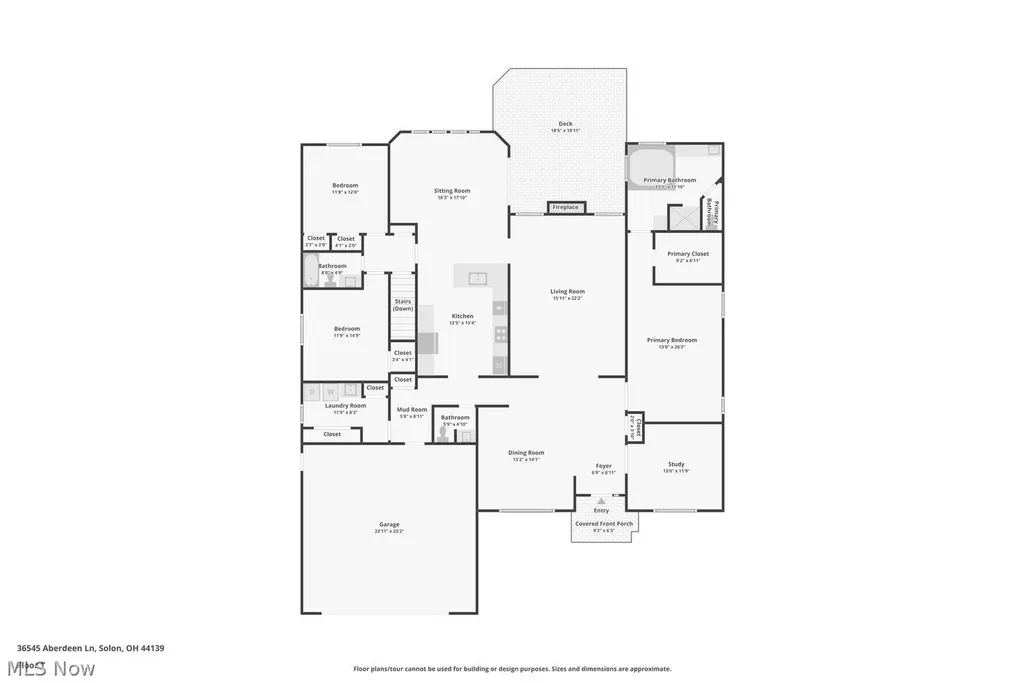
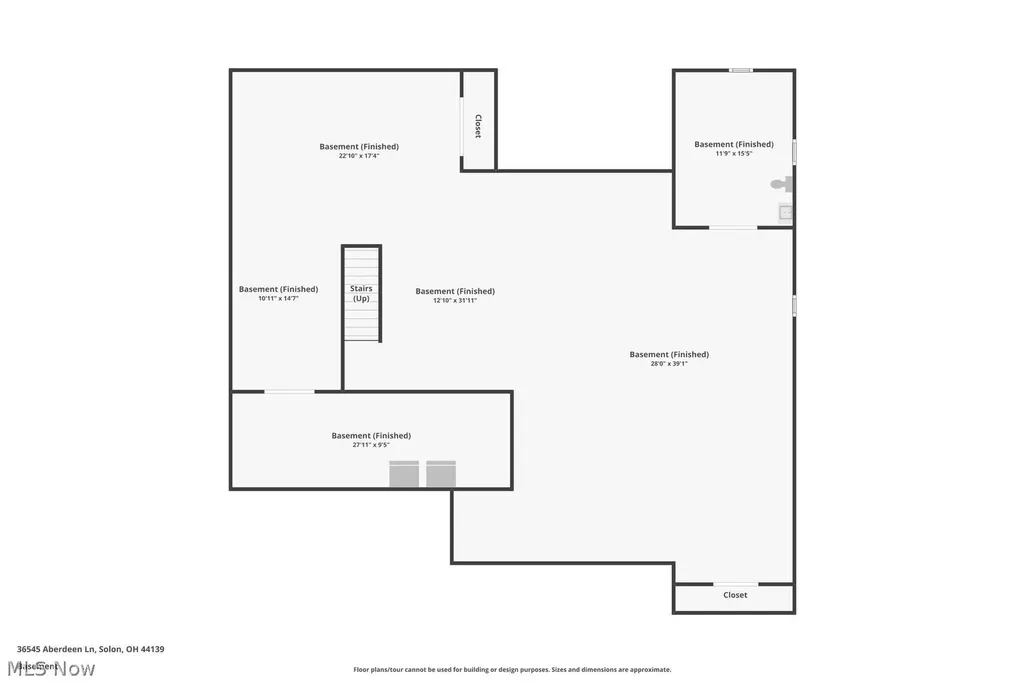
Welcome to 36545 Aberdeen Lane in Solon - a beautifully maintained home with warm character, spacious living areas, and inviting indoor-outdoor living. From the moment you arrive, the attractive stone-and-siding exterior and manicured landscaping create wonderful curb appeal. Inside, the home opens to a bright foyer with soaring ceilings, an arched transom entry, and rich tile flooring that carries through much of the main living space. The formal dining room makes an immediate impression with its tray ceiling, statement lighting, and large bay window, while the adjoining great room offers an abundance of natural light, a comfortable fireplace, and plenty of space to relax or entertain. The kitchen features generous cabinet and counter space, tiled surfaces, and opens to a sitting/eating area surrounded by windows, offering a bright and airy space to connect. The four bedrooms are well-sized and welcoming, including a spacious primary suite with a large bedroom and a spa-like bath complete with dual vanities, a jetted soaking tub, separate shower, and walk-in closet. Three additional bedrooms and baths offer privacy and flexibility for family, guests, or office space. A dedicated first-floor laundry room adds convenience to everyday living. Downstairs, the fully finished basement offers an impressive amount of additional living space. With multiple open areas, bright overhead lighting, and plenty of room to spread out, this level is ideal for a recreation room, home gym, media space, hobby area, game room, or additional entertaining space. Outside, enjoy a private backyard with deck space, mature landscaping, and a partially fenced yard - perfect for quiet mornings, summer cookouts, or simply enjoying the setting. Home has brand new siding, roof, and windows. Schedule your private showing today!
| Price History | |
|---|---|
| 8/26/2026 | Listed $615,000 |
| 9/10/2026 | 3$599,900 |
General Features
| Sewer | PublicSewer |
|---|---|
| Heating | ForcedAir |
| Cooling | CentralAir |
| Possession | Other |
| Roof | Asphalt |
| Appliances | BuiltInOven,Cooktop,Dryer,Dishwasher,Disposal,Microwave,Refrigerator,Washer |
| HOA Fee | 250.0 |
| Garage Spaces | 2.0 |
| Association Fee Includes | MaintenanceGrounds,SnowRemoval |
| Patio/Porch Features | Porch |
| Architectural Style | Ranch |
| Construction Materials | AluminumSiding,VinylSiding |
| Year Built | 1998 |
| Stories Count | 1 |
| Township | Solon |
| Levels | One |
| Property Subtype | SingleFamilyResidence |
| Tax Year | 2025 |
| Assoc Fee Paid Per | Monthly |
| County | Cuyahoga |
| New Construction | No |
| Property Type | Residential |
| HOA | Yes |
| Attached Garage | No |
| Subdivision Name | HIGHLAND LOCH SUB |
| Garage Y/N | Yes |
| Total Rooms | 8 |
| Full Baths | 2 |
| Status | Active |
| Directions | From 43 to Liberty,right on Chagrin Highlands Dr,left on Aberdeen,home on left side |
| City | Solon |
| Land Lease Amount | 0.0 |
| Association Name | Chagrin Highlands |
| Senior Community Y/N | No |
| High School District | Solon CSD - 1828 |
| Lot Size Units | Acres |
| Carport Y/N | No |
| Property Attached Y/N | No |
| Land Lease Y/N | No |
| Tax Annual Amount | 8019.0 |
| Home Warranty Y/N | No |
| Lease Renewal Y/N | No |
| Additional Parcels Y/N | No |
| Lease Considered Y/N | No |
| Rent Control Y/N | No |
| Living Area Units | SquareFeet |
| Standard Status | Active |
| Occupancy Type | Owner |
| Middle/Junior School District | Solon CSD - 1828 |
| Elementary School District | Solon CSD - 1828 |
| Year Built Source | PublicRecords |
| Property Sub Type Additional | SingleFamilyResidence |
| MobileHomeRemainsYN | No |
| PostalCity | SOLON |
| Legal Description | 22 27 HIGHLAND LOCH SUBD 0003 |
Interior Features
| Interior Amenities | TrayCeilings,CeilingFans,Chandelier,EntranceFoyer,EatInKitchen,HighCeilings,PrimaryDownstairs,OpenFloorplan,RecessedLighting,SoakingTub,TileCounters,WalkInClosets,JettedTub |
|---|---|
| Basement | Full,Finished |
| Total Fireplaces | 1 |
| Total Stories | 1 |
| Basement (Y/N) | Yes |
| Air Conditioning Y/N | Yes |
| Heating Y/N | Yes |
| Fireplace Y/N | Yes |
| Above Grade Finished Area | 2530.0 |
| Half Baths | 2 |
| Laundry Features | MainLevel |
| Total Bedrooms | 4 |
| Below Grade Finished Area | 2240.0 |
| Main Level Bedrooms | 4 |
| Main Level Bathrooms | 3 |
| Below Grade Finished Area Unit Type | SquareFeet |
| Below Grade Finished Area Source | Estimated |
| Above Grade Finished Area Source | Assessor |
| Above Grade Finished Area Unit Type | SquareFeet |
| Total Baths | 4 |
Exterior Features
| Exterior Amenities | Other |
|---|---|
| Fencing | Partial |
| Parking Features | Garage |
| Water Source | Public |
| Lot Size Area | 0.277 |
| Spa | No |
| Lot Dimensions | 93x130 |
| Lot Size Acres | 0.277 |
| Lot Size Source | Assessor |
| Waterfront Y/N | No |
| Crops Included Y/N | No |
| Horse Y/N | No |
| Irrigation Water Rights Y/N | No |
Amenities
- Foreclosure
- Views
- Short Sale
- New Construction
- Adult 55+
- Lease To Own
- No HOA Fees
- Furnished
- Primary On Main
- Air Conditioning
- Seller Finance
- Green
- Fixer Upper
- Horse
- Golf
- Fireplace
- Deck
- Garage
- Basement
- Pool
Property vs Single Family Average in 44139
Price
Taxes
Year Built
Visits

 © MLS Now, INC - Northern Ohio Regional Multiple Listing Service All information deemed reliable but not guaranteed. All properties are subject to prior sale, change or withdrawal. Neither listing broker(s) or information provider(s) shall be responsible for any typographical errors, misinformation, misprints and shall be held totally harmless. Listing(s) information is provided for consumer's personal, non-commercial use and may not be used for any purpose other than to identify prospective
 All information deemed reliable but not guaranteed. All properties are subject to prior sale, change or withdrawal. Neither listing broker(s) or information provider(s) shall be responsible for any typographical errors, misinformation, misprints and shall be held totally harmless. Listing(s) information is provided for consumers personal, non-commercial use and may not be used for any purpose other than to identify prospective properties consumers may be interested in purchasing. Information on this
