
New Construction



Address
2640 Kellogg Road, Hinckley, OH
Price
$ 679,900
Property Attributes
- MLS#5240456
- TypeSingle Family
- Listing Status Active
- CountyMEDINA
- CityHinckley
- NeighborhoodHINCKLEY
- Zip44233
- StyleRanch
- Year Built2026
- Taxes$ 3168
- Price$ 679,900
- Bedrooms3
- Full Bathrooms3
- Half Bathrooms1
- Sqr Footage2989
- Lot Size2 Acres
Data Source:
MLSNow
Property Description
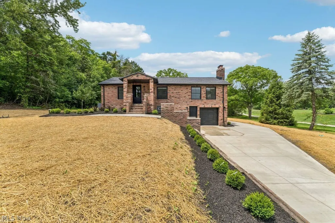
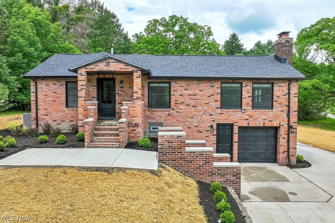
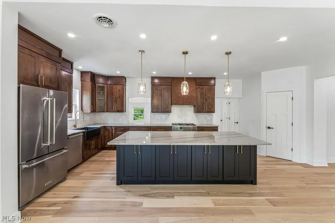
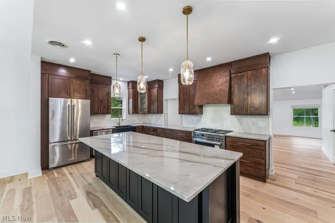
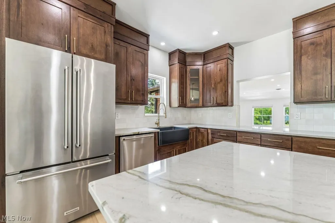
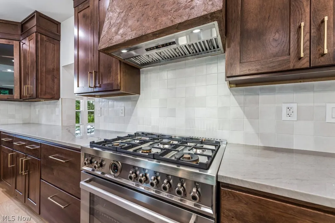
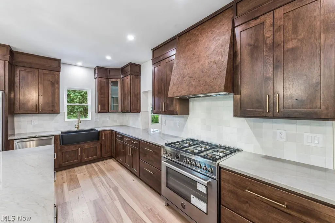
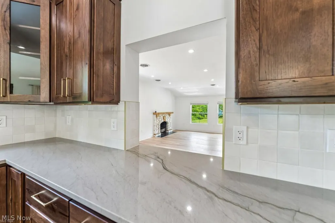
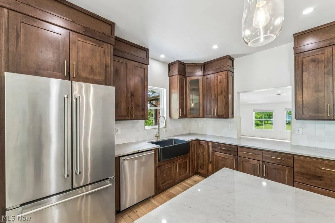
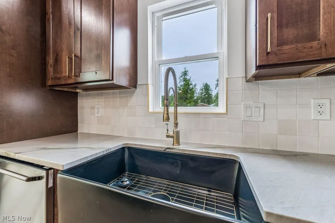
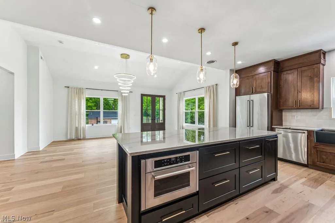
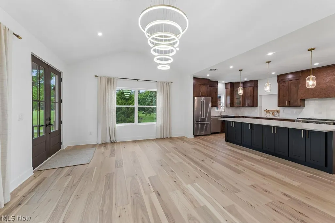
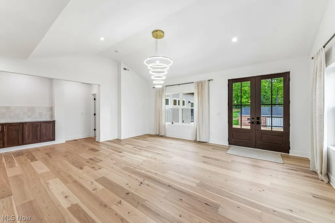
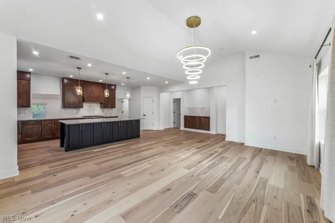
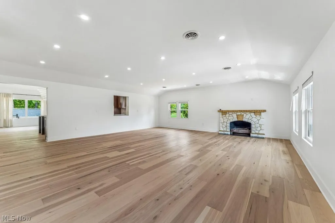
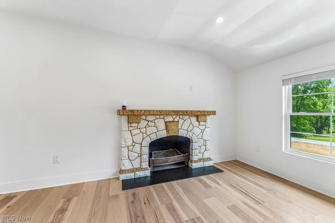
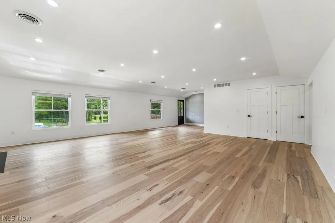
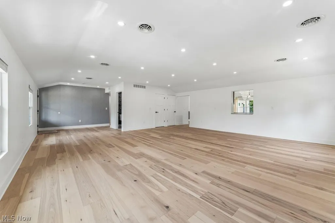
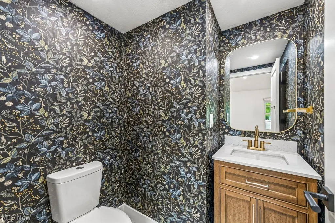
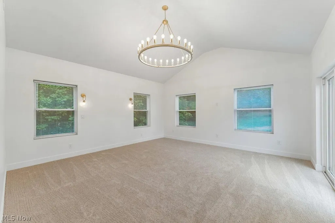
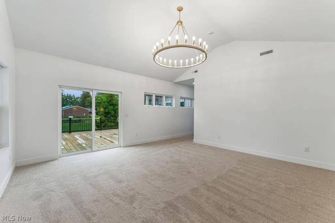
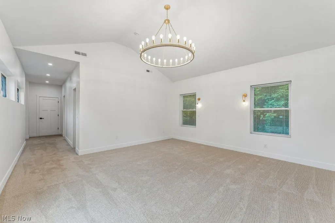
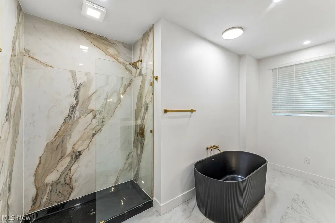
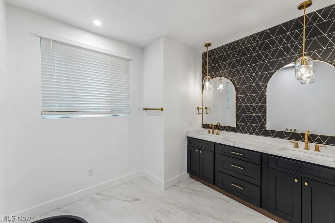
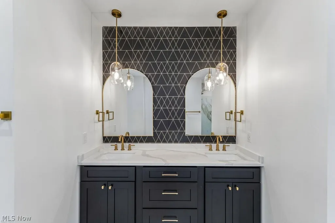
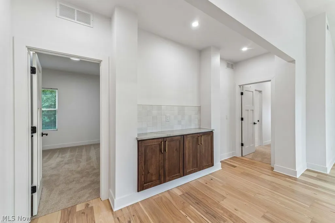
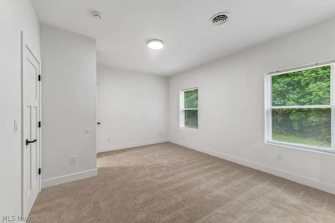
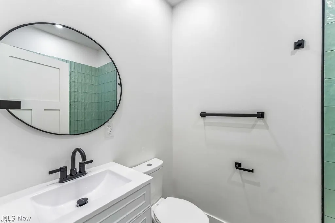
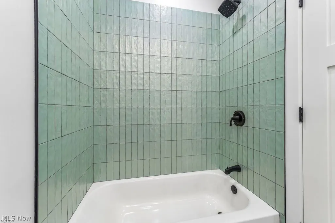
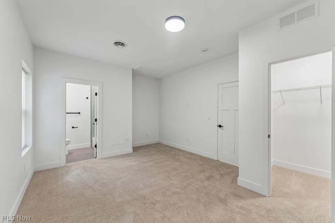
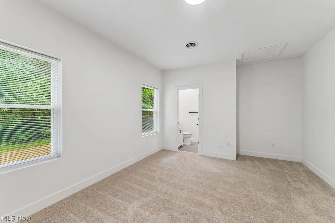
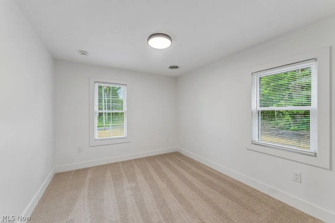
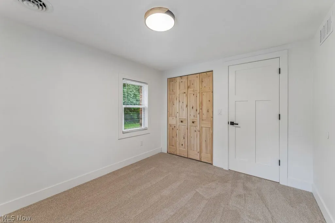
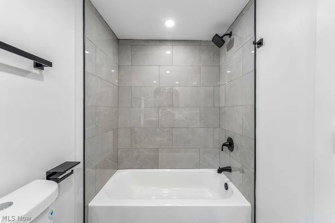
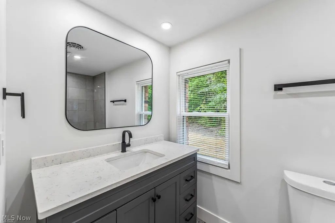
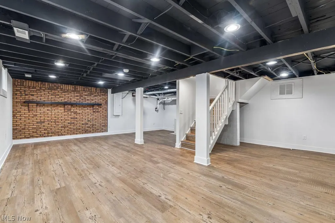
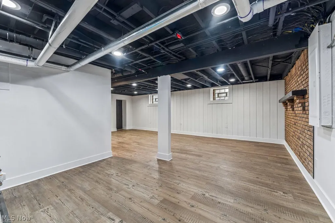
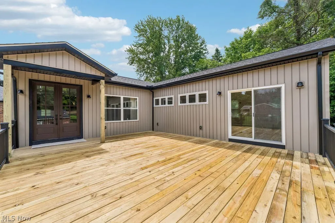
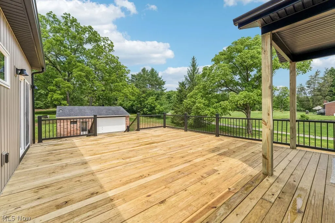
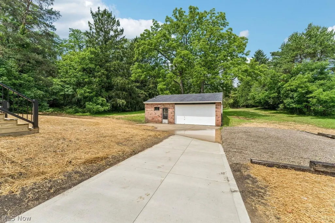
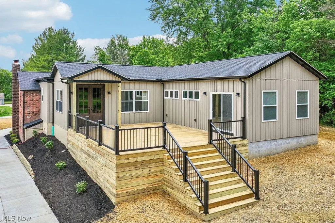
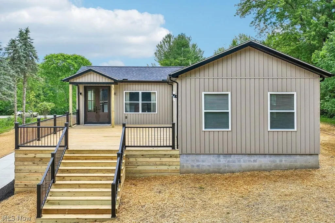
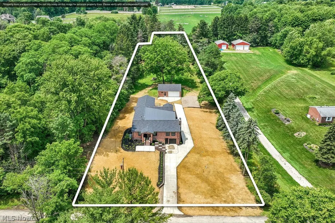
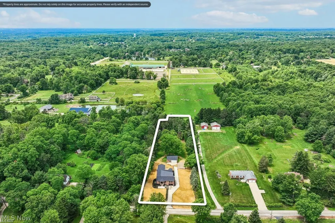
Where custom luxury meets effortless ranch living. Nestled on 2 picturesque acres of gently rolling open land in the heart of Hinckley, this extraordinary estate blends timeless craftsmanship with modern elegance. Completely reimagined through a fully permitted studs-out renovation and significant addition, this home lives like custom new construction, offering nearly 4,100 square feet of finished living space, including approximately 2,989 square feet above grade and nearly 1,100 square feet of finished walk-out lower level. Designed for today's lifestyle, this exceptional residence features 3 spacious bedrooms, 3.5 designer bathrooms, convenient ranch-style living, and a finished walk-out lower level ideal for entertaining, a home office, fitness area, or guest suite. The showpiece chef's kitchen showcases premium custom cabinetry, quartz countertops, an oversized island, professional-grade appliances, a custom range hood, farmhouse sink, designer lighting, designer wallpaper accents, and engineered hardwood flooring. The luxurious owner's suite offers a spa-inspired bath with a freestanding soaking tub, oversized custom tile shower, dual vanity, and upscale finishes. Every major mechanical, structural, and cosmetic component has been thoughtfully replaced, including a brand-new private well, brand-new private septic system, high-efficiency HVAC, roof, plumbing, electrical system, landscaping, and an expansive rear deck with premium Trex® railing overlooking the beautiful property. Additional highlights include an attached one-car walk-out garage, an oversized 2.5-car detached garage, and approved architectural plans, permits, and municipal inspections. Offering the beauty of an established setting with the quality, efficiency, and peace of mind of custom new construction, this is truly a one-of-a-kind opportunity in one of Hinckley's most desirable locations.
| Price History | |
|---|---|
| 8/28/2026 | Listed $679,900 |
General Features
| Sewer | SepticTank |
|---|---|
| Heating | ForcedAir |
| Cooling | CentralAir |
| Possession | Negotiable |
| Roof | Asphalt,Fiberglass |
| Appliances | Dishwasher,Disposal,Microwave,Range,Refrigerator |
| Garage Spaces | 3.5 |
| Patio/Porch Features | Covered,Deck,FrontPorch |
| Architectural Style | Ranch |
| Construction Materials | Brick |
| Year Built | 2026 |
| Stories Count | 1 |
| Township | Hinckley Twp |
| Levels | Two |
| Property Subtype | SingleFamilyResidence |
| Tax Year | 2025 |
| County | Medina |
| New Construction | Yes |
| Property Type | Residential |
| HOA | No |
| Attached Garage | Yes |
| Subdivision Name | HINCKLEY |
| Facing Direction | East |
| Garage Y/N | Yes |
| Other Structures | Garages |
| Total Rooms | 9 |
| Full Baths | 3 |
| Status | Active |
| Directions | North of Ledge Rd onto Kellogg Rd |
| City | Hinckley |
| Disclosures | OwnerIsListingAgent |
| Land Lease Amount | 0.0 |
| Senior Community Y/N | No |
| High School District | Highland LSD Medina- 5205 |
| Lot Size Units | Acres |
| Carport Y/N | No |
| Property Attached Y/N | No |
| Land Lease Y/N | No |
| Tax Annual Amount | 3168.0 |
| Home Warranty Y/N | No |
| Property Condition | NewConstruction,UpdatedRemodeled |
| Lease Renewal Y/N | No |
| Additional Parcels Y/N | No |
| Lease Considered Y/N | No |
| Rent Control Y/N | No |
| Virtual Tour | https://www.zillow.com/view-imx/cf6810d5-680d-4750-aa64-2d3afcdbbc74?setAttribution=mls&wl=true&initialViewType=pano&utm_source=dashboard |
| Living Area Units | SquareFeet |
| Standard Status | Active |
| Middle/Junior School District | Highland LSD Medina- 5205 |
| Elementary School District | Highland LSD Medina- 5205 |
| Year Built Source | Builder |
| Property Sub Type Additional | SingleFamilyResidence |
| MobileHomeRemainsYN | No |
| PostalCity | HINCKLEY |
| Legal Description | LOT 96 E MID PT 2.000A |
Interior Features
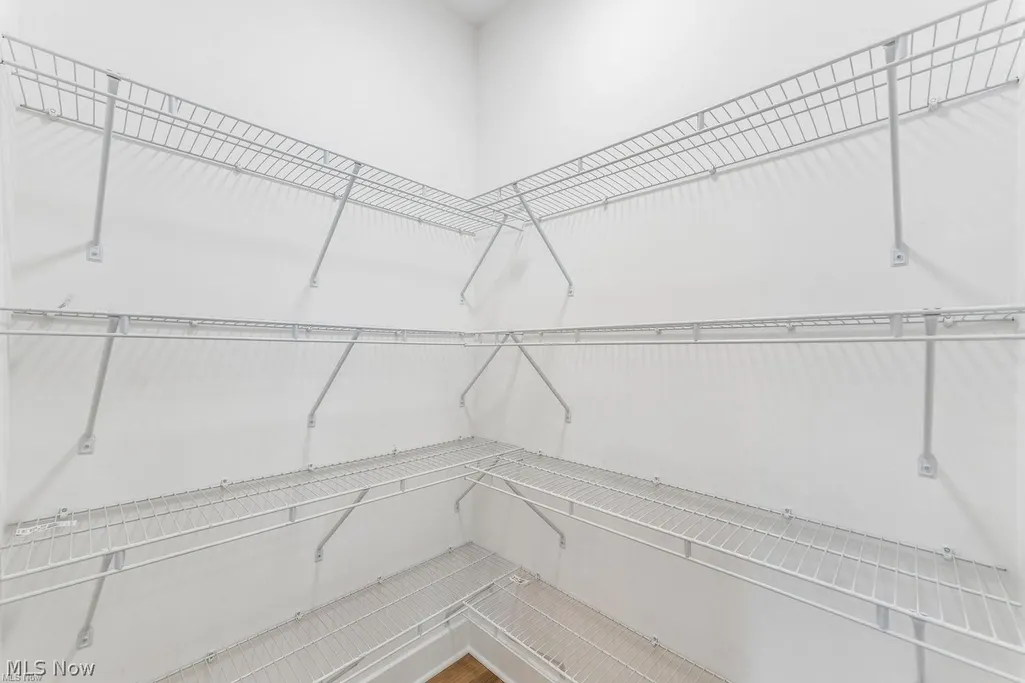
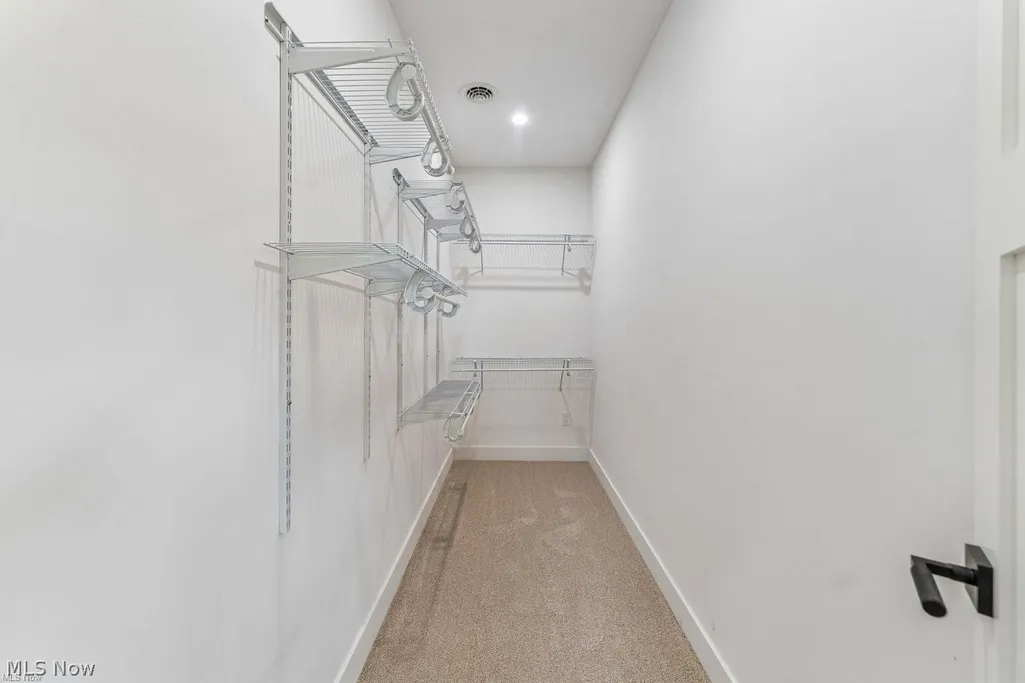
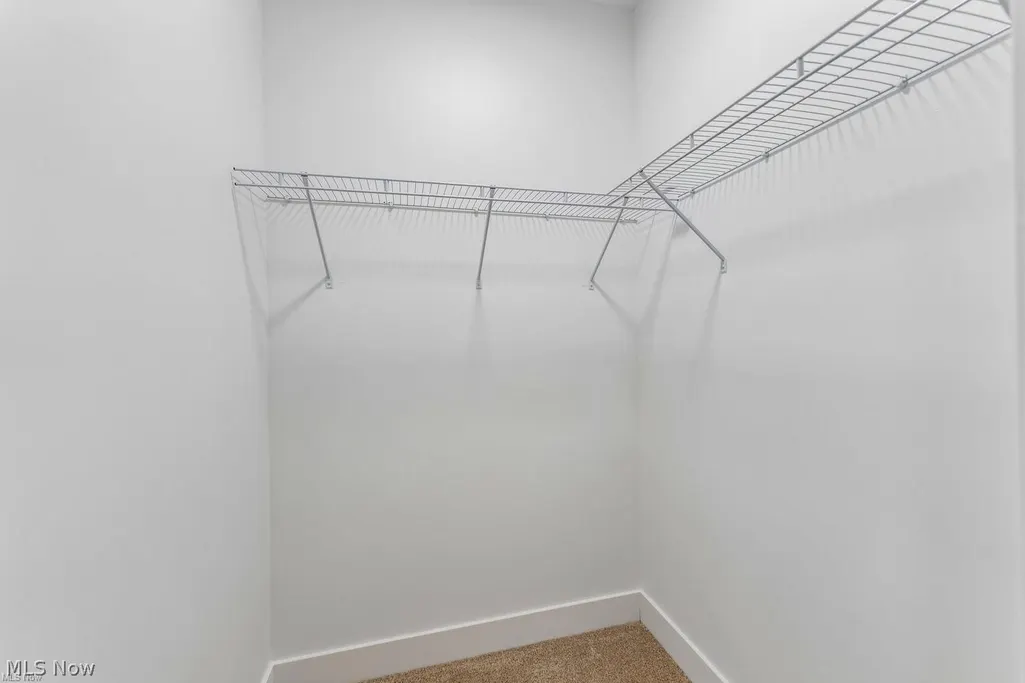
| Interior Amenities | CrownMolding,DryBar,EatInKitchen,HighCeilings,KitchenIsland,OpenFloorplan,Pantry,RecessedLighting,WalkInClosets |
|---|---|
| Basement | Finished,PartiallyFinished |
| Total Fireplaces | 1 |
| Fireplace Features | Gas |
| Total Stories | 1 |
| Basement (Y/N) | Yes |
| Air Conditioning Y/N | Yes |
| Heating Y/N | Yes |
| Window Features | WindowTreatments |
| Fireplace Y/N | Yes |
| Above Grade Finished Area | 2989.0 |
| Half Baths | 1 |
| Laundry Features | LaundryRoom |
| Total Bedrooms | 3 |
| Below Grade Finished Area | 0.0 |
| Main Level Bedrooms | 3 |
| Main Level Bathrooms | 4 |
| Below Grade Finished Area Unit Type | SquareFeet |
| Below Grade Finished Area Source | SeeRemarks |
| Above Grade Finished Area Source | Plans |
| Above Grade Finished Area Unit Type | SquareFeet |
| Total Baths | 4 |
Exterior Features
| Parking Features | AdditionalParking,Attached,Detached,Electricity,Garage,GarageDoorOpener,ParkingPad |
|---|---|
| Lot Features | Cleared |
| Water Source | Well |
| Lot Size Area | 2.0 |
| Foundation Details | BrickMortar |
| Spa | No |
| Lot Size Acres | 2.0 |
| Lot Size Source | Assessor |
| Waterfront Y/N | No |
| Crops Included Y/N | No |
| Horse Y/N | No |
| Irrigation Water Rights Y/N | No |
Amenities
- Foreclosure
- Views
- Short Sale
- New Construction
- Adult 55+
- Lease To Own
- No HOA Fees
- Furnished
- Primary On Main
- Air Conditioning
- Seller Finance
- Green
- Fixer Upper
- Horse
- Golf
- Fireplace
- Deck
- Garage
- Basement
- Pool
Property vs Single Family Average in 44233
Price
Taxes
Year Built


 All information deemed reliable but not guaranteed. All properties are subject to prior sale, change or withdrawal. Neither listing broker(s) or information provider(s) shall be responsible for any typographical errors, misinformation, misprints and shall be held totally harmless. Listing(s) information is provided for consumers personal, non-commercial use and may not be used for any purpose other than to identify prospective properties consumers may be interested in purchasing. Information on this
