
Price Reduction




Address
20772 Beach Cliff Boulevard, Rocky River, OH
Price
$ 1,174,900
Property Attributes
- MLS#5241983
- TypeSingle Family
- Listing Status Pending
- CountyCUYAHOGA
- CityRocky River
- NeighborhoodBCLF#1
- Zip44116
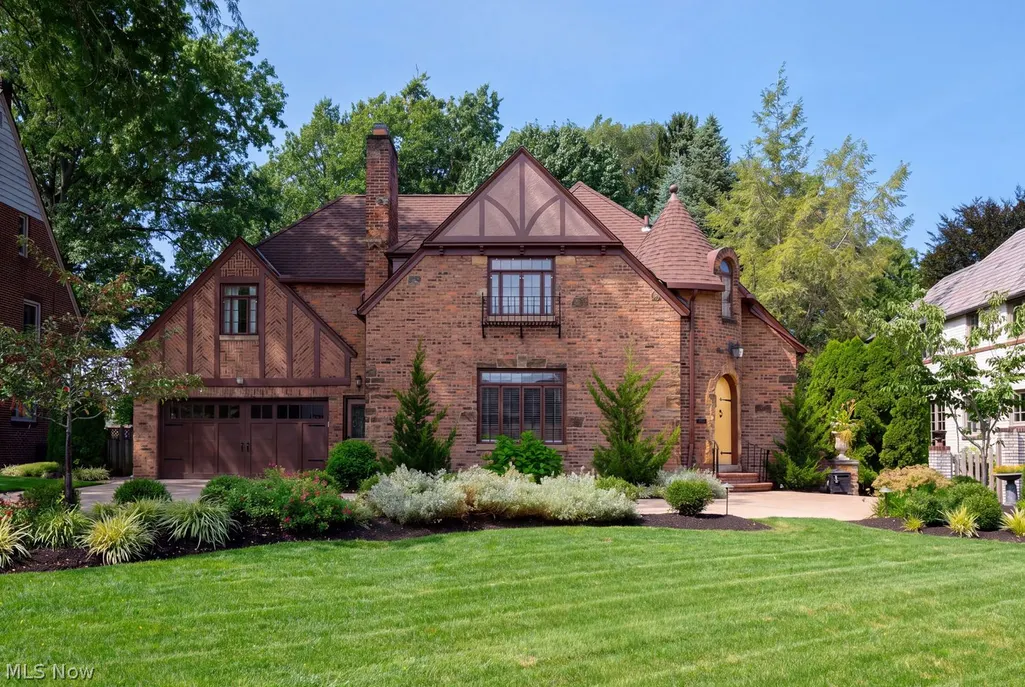
- StyleTudor
- Year Built1935
- Taxes$ 12419
- Price$ 1,174,900
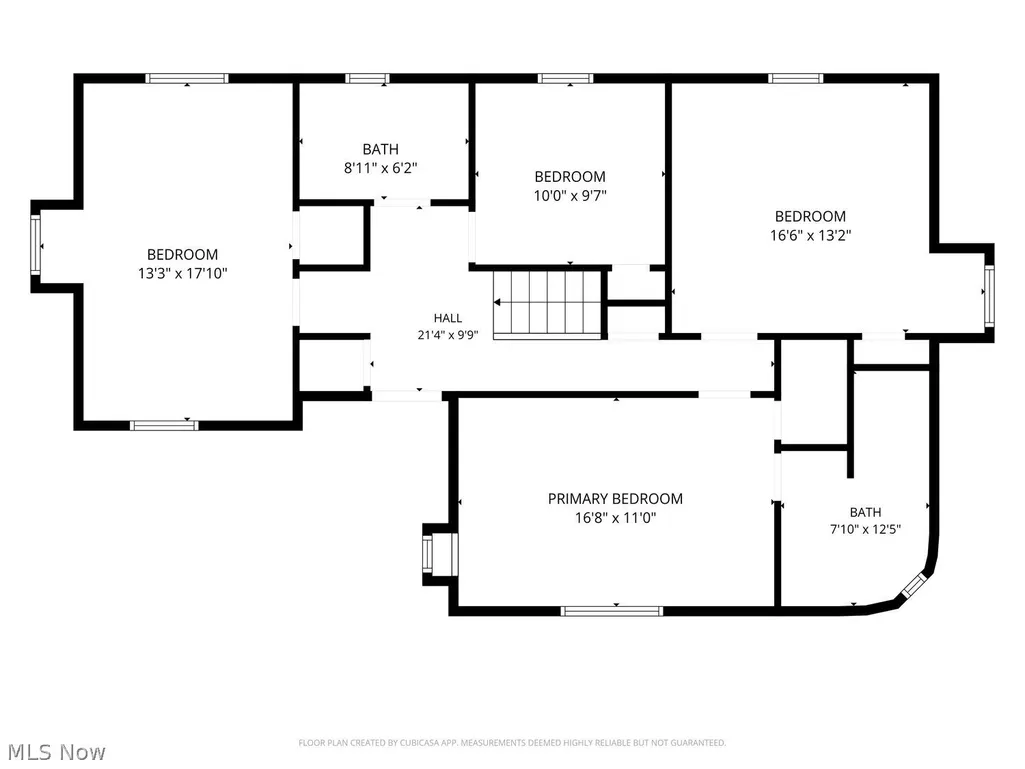
- Bedrooms4
- Full Bathrooms2
- Half Bathrooms1
- Sqr Footage2566
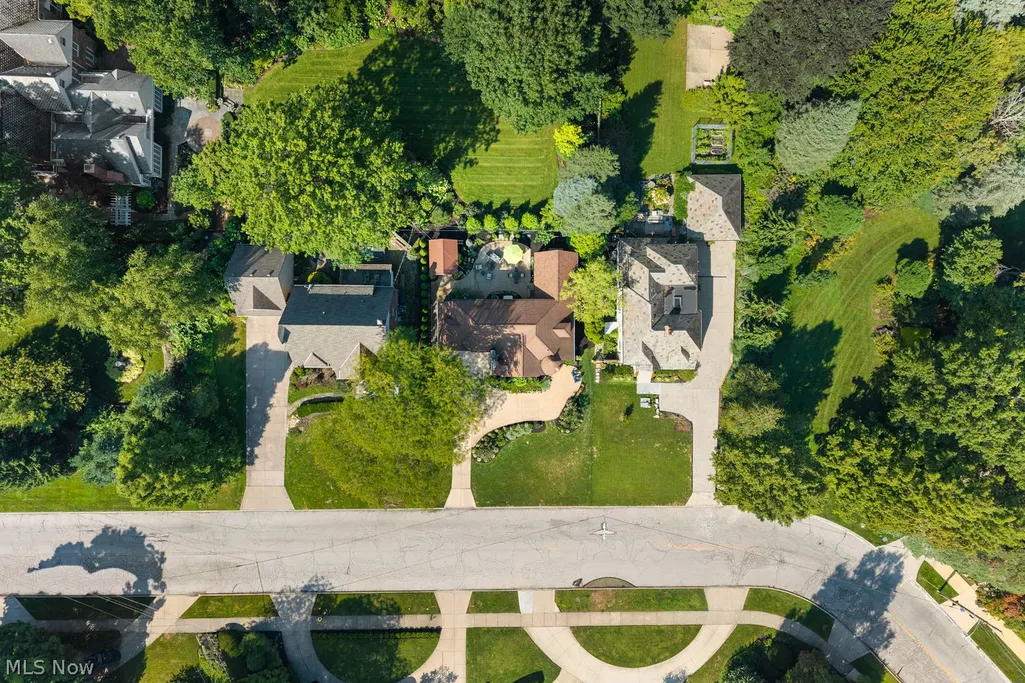
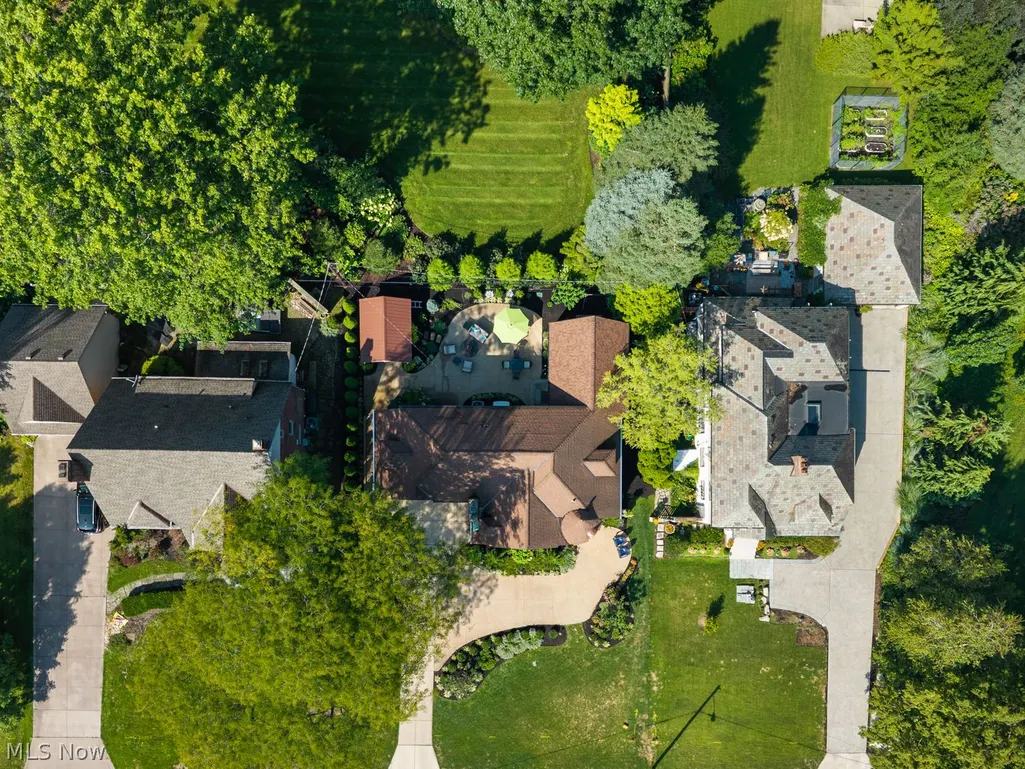
- Lot Size0.172 Acres
Data Source:
MLSNow
Property Description
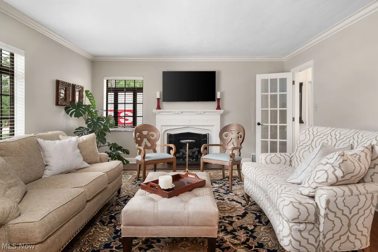
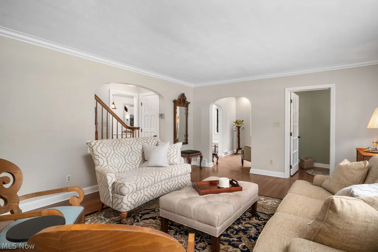
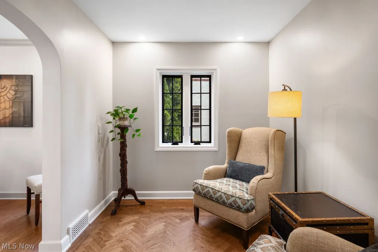
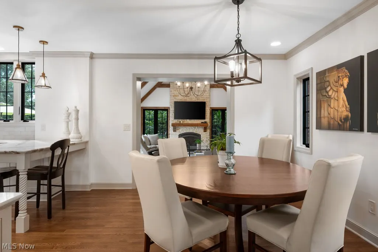
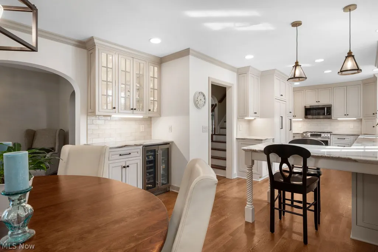
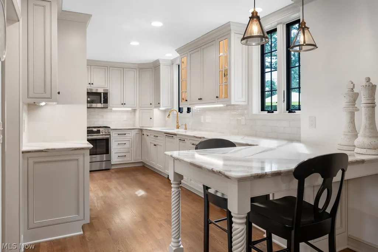
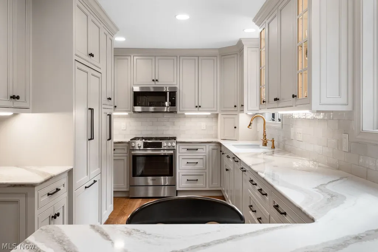
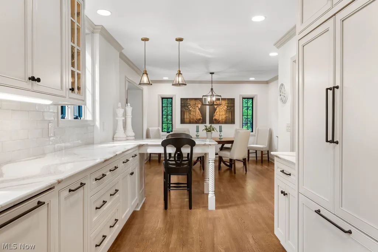
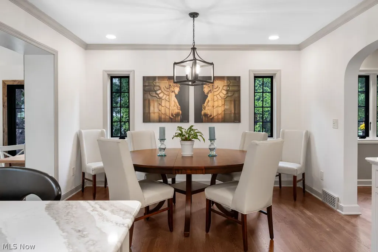
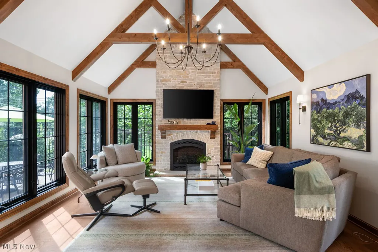
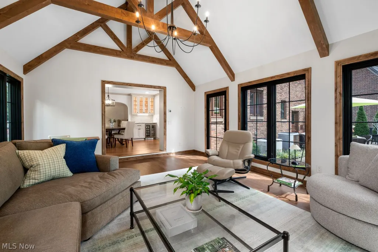
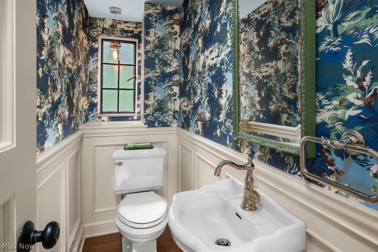
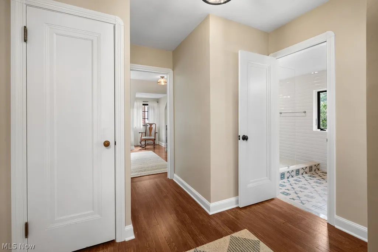
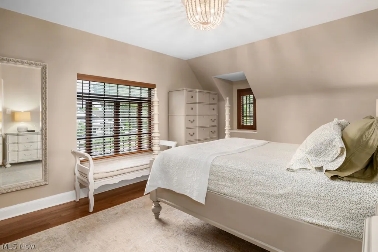
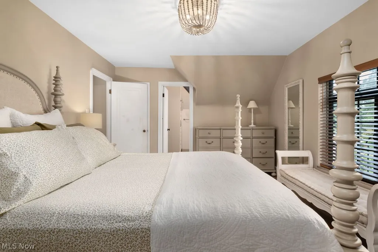
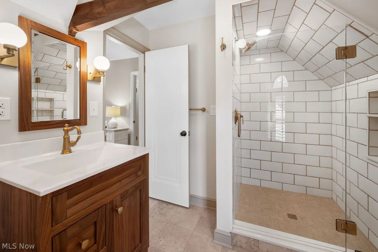
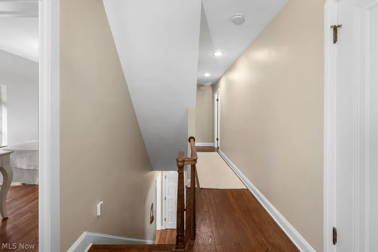
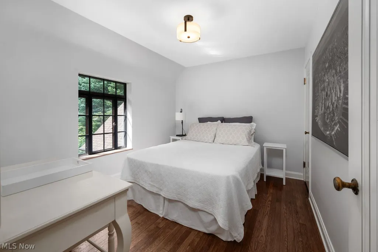
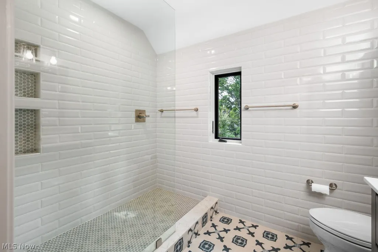
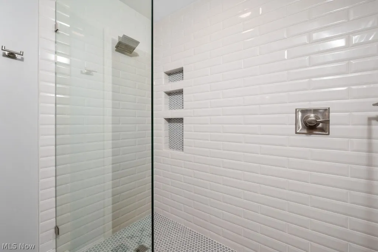
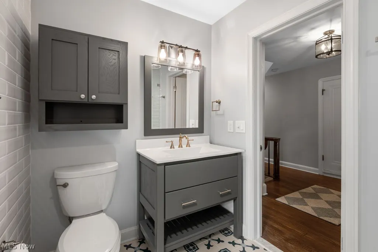
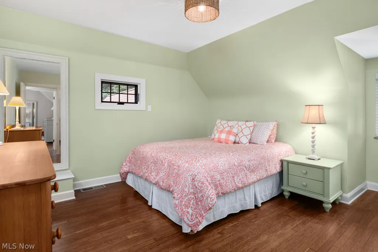
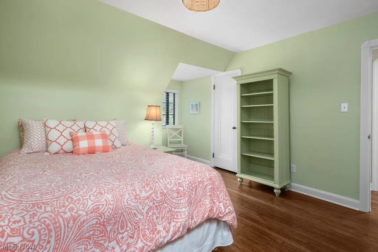
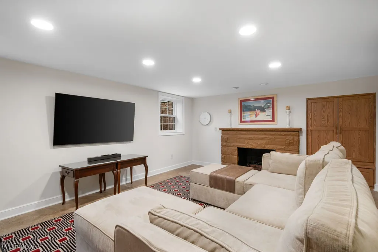
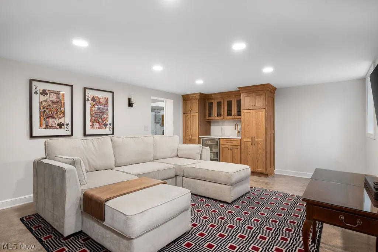
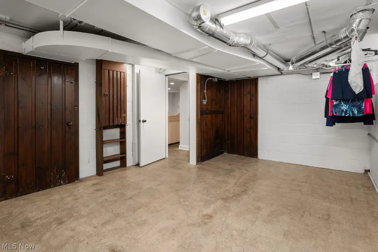
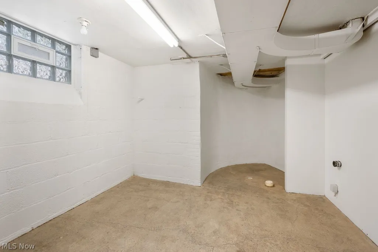
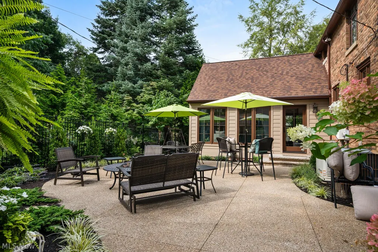
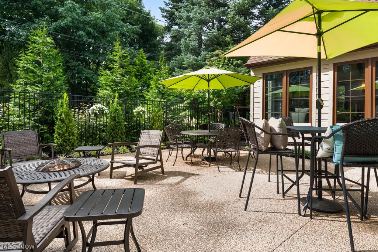
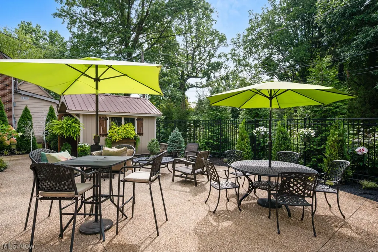
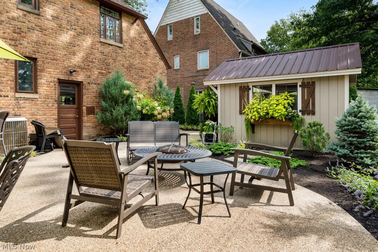
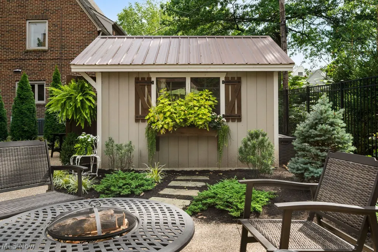
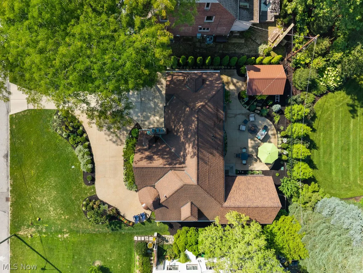
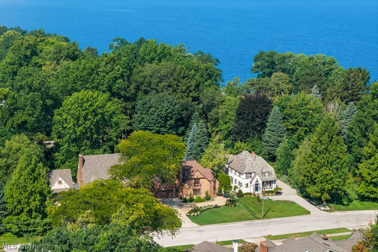
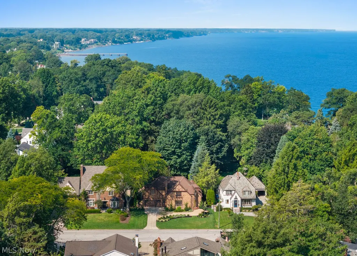
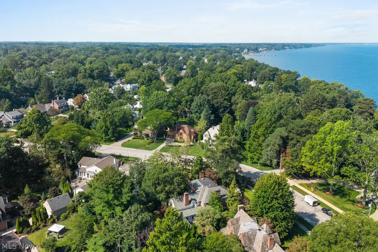
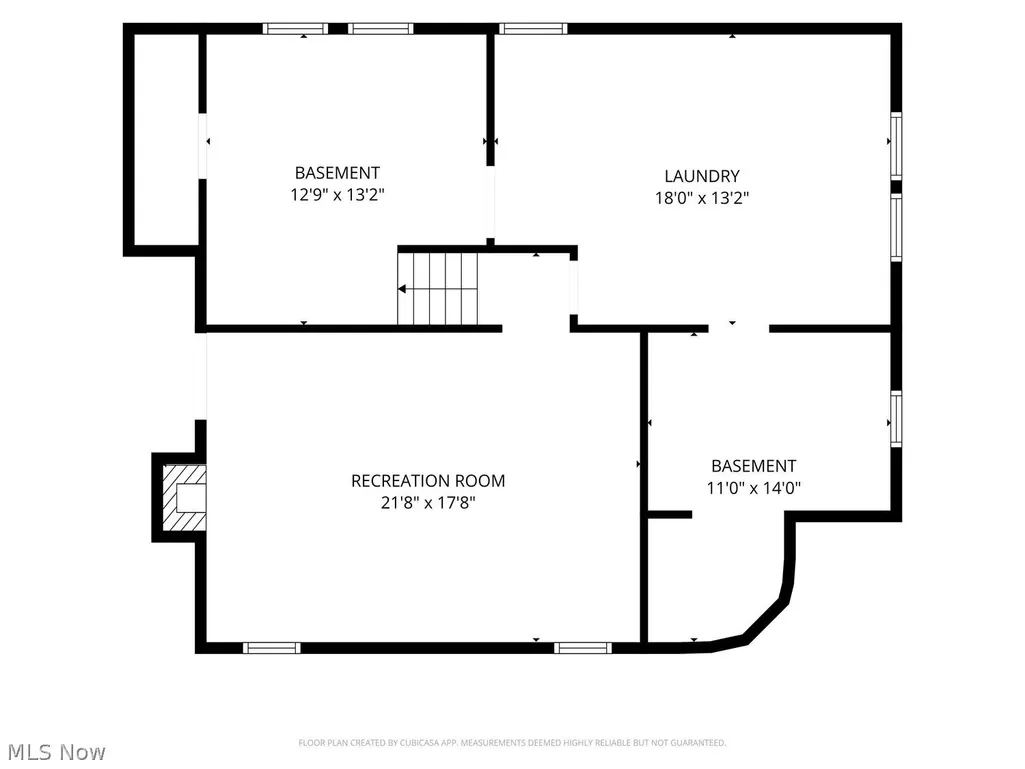
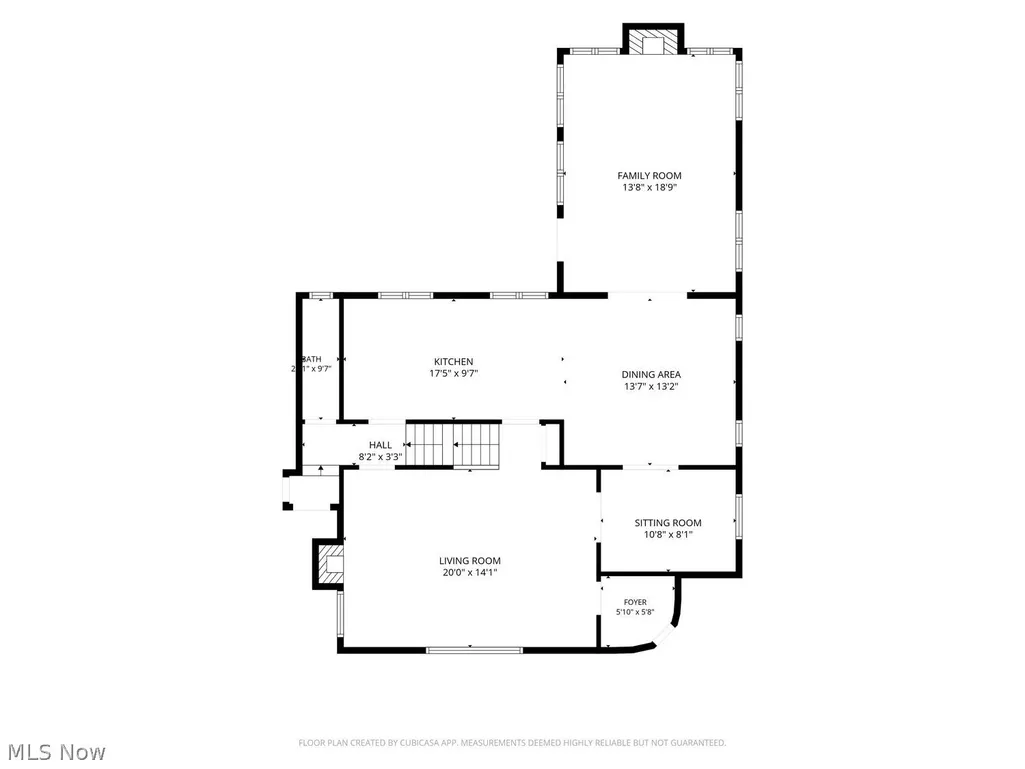
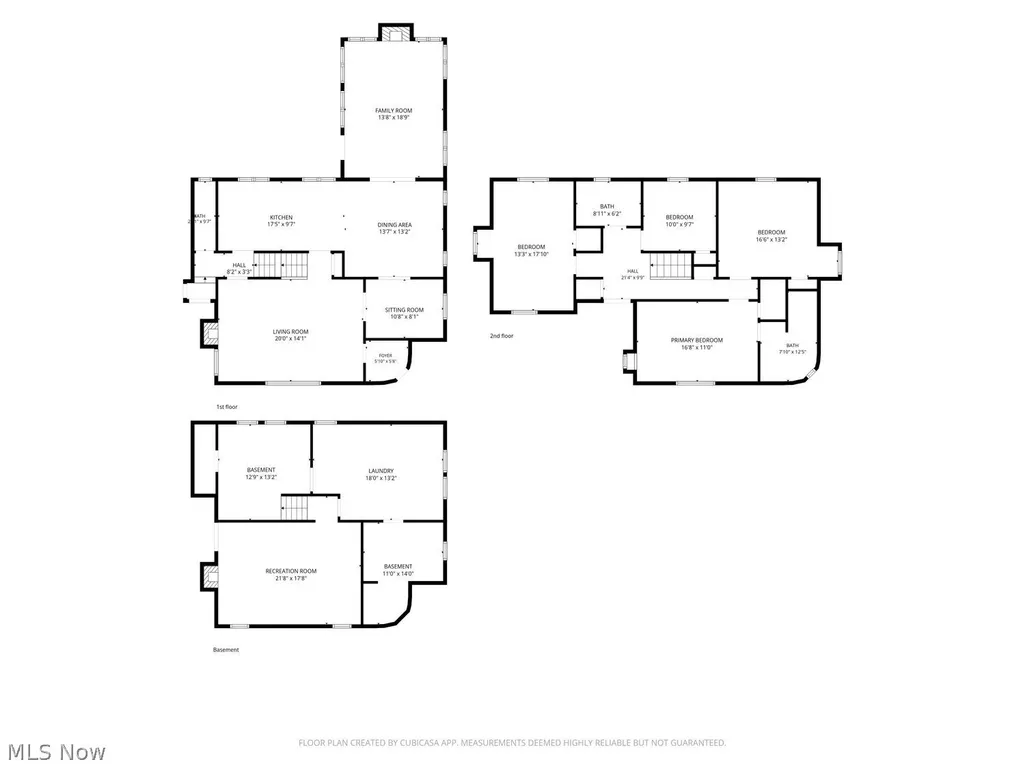
Beautifully updated 1935 brick Tudor that blends timeless architecture with exceptional modern renovations. Step through the rebuilt front vestibule featuring new drywall, upgraded electrical, and a refurbished original 1935 light fixture and front door. The fully reimagined kitchen offers Amish-built cabinetry, Cambria countertops, glass front uppers with interior and under cabinet lighting, built in paneled appliances, a coffee bar with beverage fridge, and a spacious eat in area with additional counter seating. A stunning 16×20 family room addition (2025) showcases vaulted ceilings with an exposed beam, hardwood flooring, a fireplace, and Andersen windows and doors. The adjacent lounge/reading room features herringbone hardwood flooring, Andersen windows, and new lighting. The first floor also includes a charming front room with fireplace and a renovated half bath with new fixtures and custom panel wainscoting. Upstairs, the primary suite was taken to the studs and rebuilt with a Schluter shower system located in the quaint touret, large closet, and restored laundry chute. Three additional bedrooms and a fully renovated second bath complete the level. Hardwood floors are refinished throughout, along with updated electrical and plumbing. The full basement renovation includes a rec room with built in cabinetry, wet bar with beverage fridge, polished concrete floors, upgraded stairway with solid oak treads, and a refreshed laundry room. Outdoor improvements include a 10×12 custom shed, exposed aggregate patio and driveway extensions, private rear patio, turnaround, deer resistant landscaping, Rain Bird irrigation, and low voltage landscape lighting. Exterior upgrades include a Haas wood grain garage door, freshly painted trim, new ProVia entry doors, and new gutters with ShurFlo guards. Convenient to schools, parks, shopping, dining, and highway access. This home truly has it all—schedule your showing today.
| Price History | |
|---|---|
| 9/3/2026 | Listed $1,224,900 |
| 9/8/2026 | 5$1,174,900 |
General Features
| Sewer | PublicSewer |
|---|---|
| Heating | ForcedAir |
| Cooling | CentralAir |
| Possession | Negotiable |
| Roof | Asphalt |
| Appliances | Dryer,Dishwasher,Disposal,Microwave,Range,Refrigerator,Washer |
| HOA Fee | 112.0 |
| Garage Spaces | 2.0 |
| Association Fee Includes | Other |
| Patio/Porch Features | Patio |
| Architectural Style | Tudor |
| Security Features | SmokeDetectors |
| Construction Materials | Brick,Frame,VinylSiding,WoodSiding |
| Year Built | 1935 |
| Stories Count | 2 |
| Township | Rocky River |
| Levels | Two |
| Property Subtype | SingleFamilyResidence |
| Tax Year | 2025 |
| Assoc Fee Paid Per | Annually |
| County | Cuyahoga |
| New Construction | No |
| Property Type | Residential |
| HOA | Yes |
| Attached Garage | Yes |
| Subdivision Name | BCLF#1 |
| Garage Y/N | Yes |
| Total Rooms | 8 |
| Full Baths | 2 |
| Status | Pending |
| Directions | Avalon to Beachcliff |
| City | Rocky River |
| Land Lease Amount | 0.0 |
| Association Name | Beach Cliff Trust |
| Senior Community Y/N | No |
| High School District | Rocky River CSD - 1826 |
| Lot Size Units | Acres |
| Carport Y/N | No |
| Property Attached Y/N | No |
| Land Lease Y/N | No |
| Tax Annual Amount | 12419.0 |
| Home Warranty Y/N | Yes |
| Lease Renewal Y/N | No |
| Additional Parcels Y/N | No |
| Concessions | No |
| Lease Considered Y/N | No |
| Rent Control Y/N | No |
| Living Area Units | SquareFeet |
| Standard Status | Pending |
| Occupancy Type | Owner |
| Middle/Junior School District | Rocky River CSD - 1826 |
| Elementary School District | Rocky River CSD - 1826 |
| Year Built Source | PublicRecords |
| Property Sub Type Additional | SingleFamilyResidence |
| MobileHomeRemainsYN | No |
| PostalCity | ROCKY RIVER |
| Legal Description | BLK A & OL 24 BCLF#1 N 301SP 0005 |
Interior Features
| Interior Amenities | BeamedCeilings,WetBar,BreakfastBar,Bookcases,BuiltInFeatures,CeilingFans,CathedralCeilings,EntranceFoyer,EatInKitchen,Bar |
|---|---|
| Basement | Partial |
| Total Fireplaces | 3 |
| Fireplace Features | Basement,FamilyRoom,Gas,LivingRoom |
| Total Stories | 2 |
| Basement (Y/N) | Yes |
| Air Conditioning Y/N | Yes |
| Heating Y/N | Yes |
| Fireplace Y/N | Yes |
| Above Grade Finished Area | 2566.0 |
| Half Baths | 1 |
| Laundry Features | InBasement |
| Total Bedrooms | 4 |
| Below Grade Finished Area | 964.0 |
| Main Level Bathrooms | 1 |
| Below Grade Finished Area Unit Type | SquareFeet |
| Below Grade Finished Area Source | Assessor |
| Above Grade Finished Area Source | Appraiser |
| Above Grade Finished Area Unit Type | SquareFeet |
| Total Baths | 3 |
Exterior Features
| Exterior Amenities | SprinklerIrrigation,PrivateYard |
|---|---|
| Parking Features | Attached,Carport,Garage |
| Water Source | Public |
| Lot Size Area | 0.172 |
| Spa | No |
| Lot Dimensions | 75x100 |
| Lot Size Acres | 0.172 |
| Lot Size Source | Assessor |
| Waterfront Y/N | No |
| Crops Included Y/N | No |
| Horse Y/N | No |
| Irrigation Water Rights Y/N | No |
Amenities
- Foreclosure
- Views
- Short Sale
- New Construction
- Adult 55+
- Lease To Own
- No HOA Fees
- Furnished
- Primary On Main
- Air Conditioning
- Seller Finance
- Green
- Fixer Upper
- Horse
- Golf
- Fireplace
- Deck
- Garage
- Basement
- Pool
Property vs Single Family Average in 44116
Price
Taxes
Year Built
Visits

 © MLS Now, INC - Northern Ohio Regional Multiple Listing Service All information deemed reliable but not guaranteed. All properties are subject to prior sale, change or withdrawal. Neither listing broker(s) or information provider(s) shall be responsible for any typographical errors, misinformation, misprints and shall be held totally harmless. Listing(s) information is provided for consumer's personal, non-commercial use and may not be used for any purpose other than to identify prospective
 All information deemed reliable but not guaranteed. All properties are subject to prior sale, change or withdrawal. Neither listing broker(s) or information provider(s) shall be responsible for any typographical errors, misinformation, misprints and shall be held totally harmless. Listing(s) information is provided for consumers personal, non-commercial use and may not be used for any purpose other than to identify prospective properties consumers may be interested in purchasing. Information on this
