
Views







Address
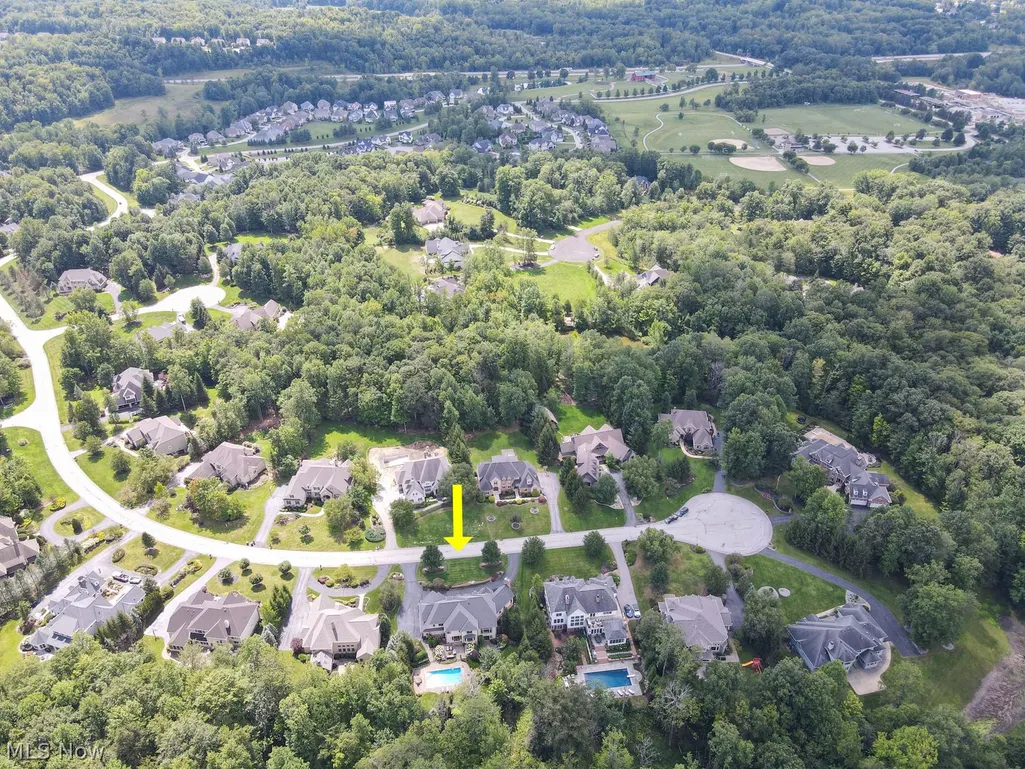
17375 Lookout Drive, Chagrin Falls, OH
Price
$ 1,950,000
Property Attributes
- MLS#5243053
- TypeSingle Family
- Listing Status Active
- CountyGEAUGA
- CityChagrin Falls
- NeighborhoodCANYON LAKES
- Zip44023
- StyleConventional
- Year Built2007
- Taxes$ 23807
- Price$ 1,950,000
- Bedrooms5
- Full Bathrooms5
- Half Bathrooms2
- Sqr Footage5024
- Lot Size0.71 Acres
Data Source:
MLSNow
Property Description
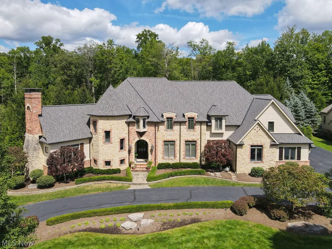
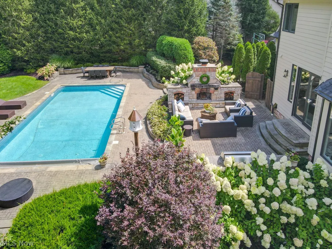
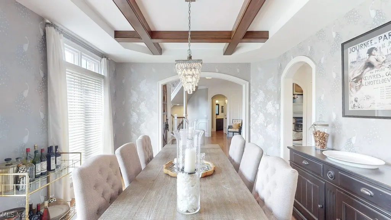
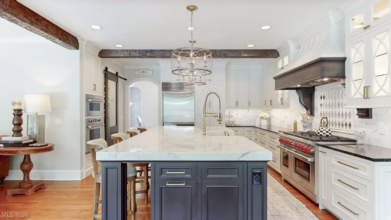
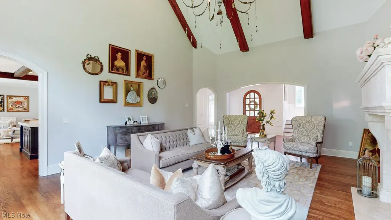
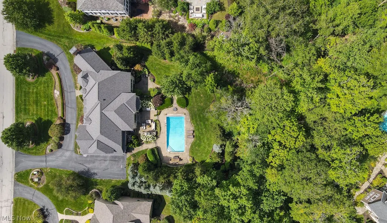
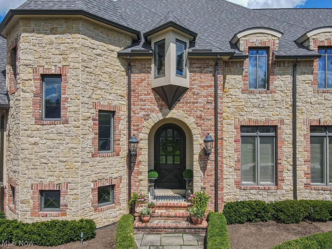
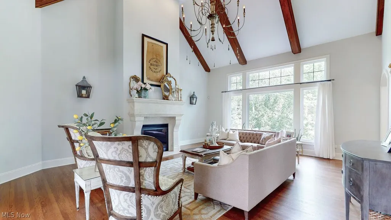
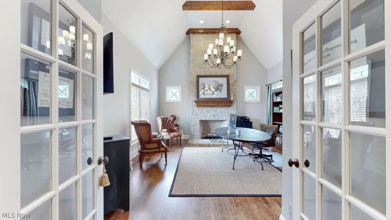
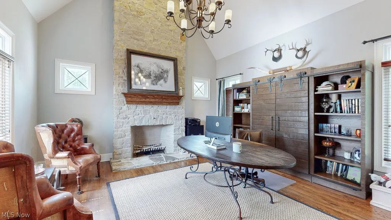
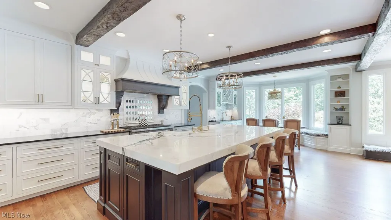
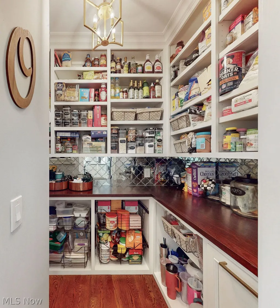
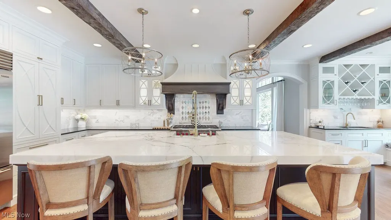
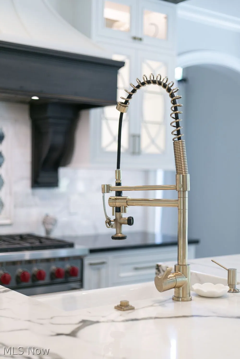
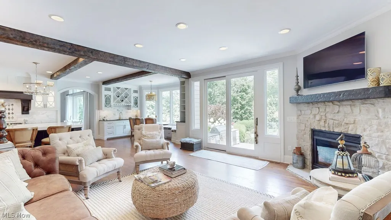
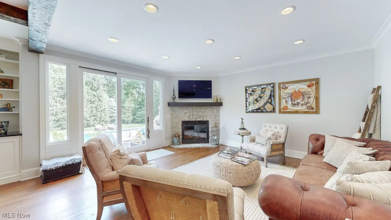
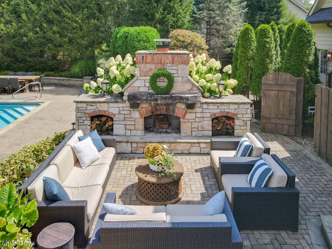
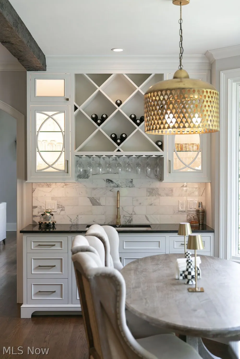
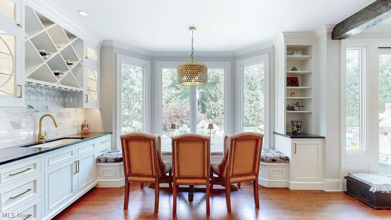
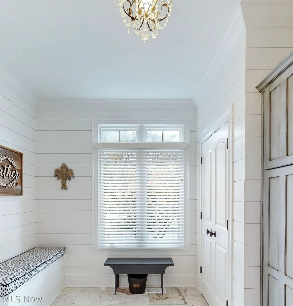
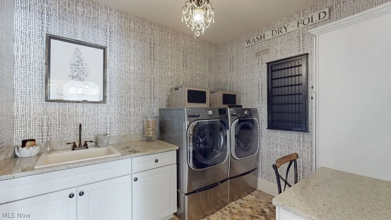
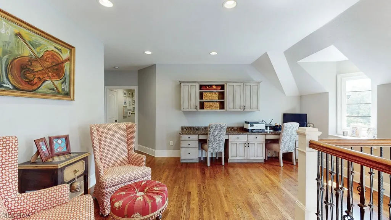
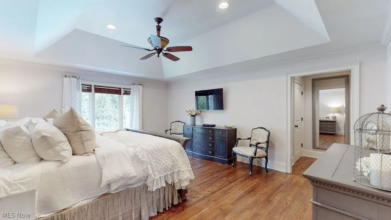
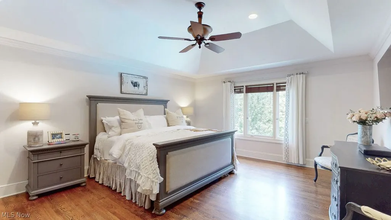
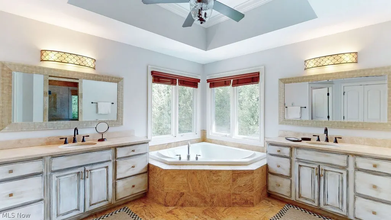
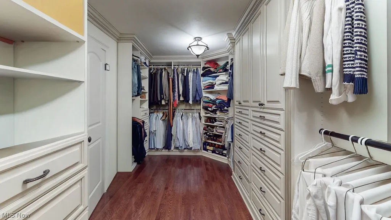
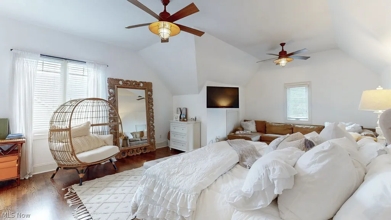
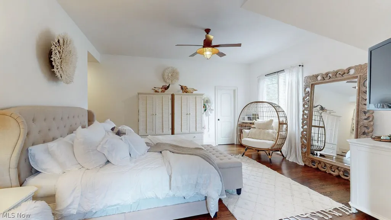
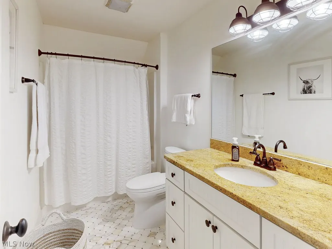
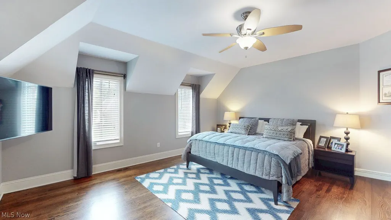
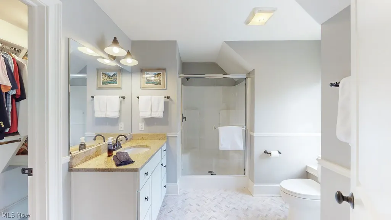
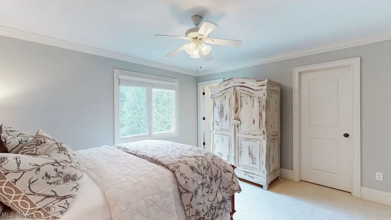
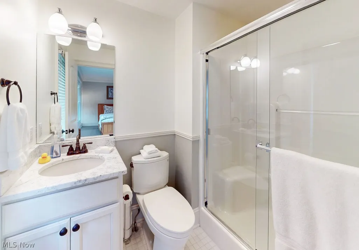
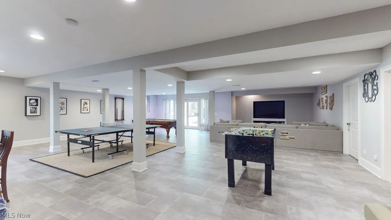
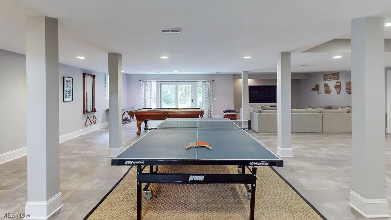
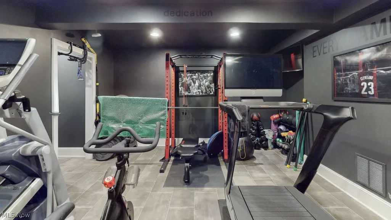
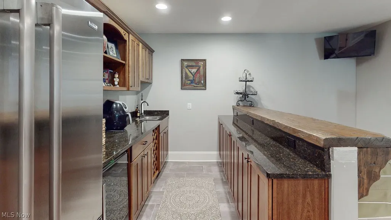
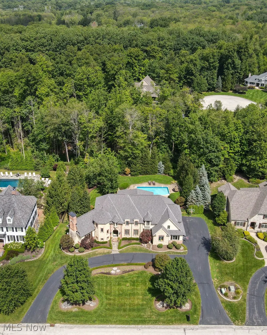
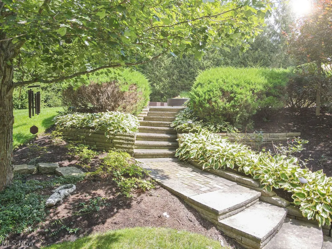
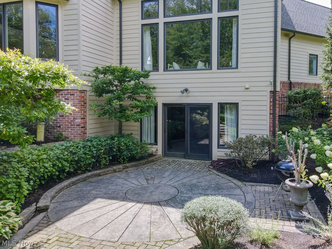
Welcome to an extraordinary French Country-inspired custom estate. Set on the most prestigious street in sought-after Canyon Lakes. Quality & impeccable care are unmistakable. Classic hardwood floors, gracious tall ceilings, custom millwork & timeless architectural details create an inviting sense of warmth and elegance throughout. The heart of the home is a remarkable custom kitchen—stunning & designed for everyday living & entertaining. Generous marble countertops, oversized center island, custom cabinetry, walk-in pantry & high-end appliances provide everything the serious cook or enthusiastic host could desire.A natural gathering place, opening seamlessly to the dramatic 2-story great room and adjacent family room. This space effortlessly brings everyone together. A first-floor den offers a cozy retreat w/ a vaulted, beamed ceiling & striking stone fireplace. Adjacent full bath provides flexibility for 1st-floor guest suite. Spacious laundry & beautifully designed mudroom w/ extensive custom built-ins keeps everyday life organized while maintaining the home’s refined aesthetic. Upstairs you are greeted by a versatile loft w/ built-in desks, 2nd floor laundry & 4 private bedroom suites w/ensuite baths & walk-in closets. Primary suite is a peaceful retreat, w/ hardwood flooring, prof. designed dressing closet, & spa-inspired bath w/ dual vanities, soaking tub & tiled shower. Your own private resort in the spectacular backyard, professionally landscaped grounds surround a beautiful saltwater in-ground pool, multiple patios, an outdoor kitchen & an inviting outdoor living room with statement stone fireplace. It is an exceptional setting for creating the moments that become lasting memories. Finished walkout lower level is where the fun continues-recreation area, wet bar, dedicated exercise room & half bath. 4-car garage, irrigation system, great storage. A rare opportunity to own a masterpiece—it is a place designed for living well.
| Price History | |
|---|---|
| 9/8/2026 | Listed $1,950,000 |
General Features
| Sewer | PublicSewer |
|---|---|
| Heating | ForcedAir,Gas |
| Cooling | CentralAir |
| Possession | Negotiable |
| Roof | Asphalt |
| HOA Fee | 500.0 |
| Garage Spaces | 4.0 |
| Association Fee Includes | CommonAreaMaintenance,RecreationFacilities |
| Patio/Porch Features | Patio |
| Architectural Style | Conventional |
| Pool Features | InGround,OutdoorPool |
| Construction Materials | Brick,CementSiding,Stone |
| Year Built | 2007 |
| View | ParkGreenbelt |
| Township | Bainbridge Twp |
| Levels | ThreeOrMore |
| Property Subtype | SingleFamilyResidence |
| Tax Year | 2025 |
| Community Features | TennisCourts |
| Assoc Fee Paid Per | Annually |
| County | Geauga |
| New Construction | No |
| Property Type | Residential |
| HOA | Yes |
| Attached Garage | No |
| Subdivision Name | CANYON LAKES |
| Garage Y/N | Yes |
| Full Baths | 5 |
| Status | Active |
| Directions | Located off of Flintlock in Canyon Lakes |
| City | Chagrin Falls |
| Land Lease Amount | 0.0 |
| Association Name | Canyon Lakes |
| Senior Community Y/N | No |
| High School District | Kenston LSD - 2804 |
| Lot Size Units | Acres |
| Carport Spaces | 0.0 |
| Carport Y/N | No |
| Property Attached Y/N | No |
| Land Lease Y/N | No |
| Tax Annual Amount | 23807.0 |
| Home Warranty Y/N | No |
| Lease Renewal Y/N | No |
| Additional Parcels Y/N | No |
| Lease Considered Y/N | No |
| Rent Control Y/N | No |
| Living Area Units | SquareFeet |
| Standard Status | Active |
| Occupancy Type | Owner |
| Middle/Junior School District | Kenston LSD - 2804 |
| Elementary School District | Kenston LSD - 2804 |
| Year Built Source | PublicRecords |
| Property Sub Type Additional | SingleFamilyResidence |
| MobileHomeRemainsYN | No |
| PostalCity | CHAGRIN FALLS |
| Legal Description | S/L 249 CANYON LAKE COLONY SUB #11B |
Interior Features
| Interior Amenities | BeamedCeilings,WetBar,BuiltInFeatures,DoubleVanity,EntranceFoyer,EatInKitchen,HighCeilings,OpenFloorplan |
|---|---|
| Basement | Finished,WalkOutAccess |
| Total Fireplaces | 3 |
| Total Stories | 2 |
| Basement (Y/N) | Yes |
| Air Conditioning Y/N | Yes |
| Heating Y/N | Yes |
| Fireplace Y/N | Yes |
| Above Grade Finished Area | 5024.0 |
| Half Baths | 2 |
| Laundry Features | MainLevel,UpperLevel |
| Total Bedrooms | 5 |
| Below Grade Finished Area | 2632.0 |
| Main Level Bedrooms | 1 |
| Main Level Bathrooms | 2 |
| Below Grade Finished Area Unit Type | SquareFeet |
| Below Grade Finished Area Source | PublicRecords |
| Above Grade Finished Area Source | Builder |
| Above Grade Finished Area Unit Type | SquareFeet |
| Total Baths | 7 |
Exterior Features
| Exterior Amenities | BuiltInBarbecue,Barbecue,SprinklerIrrigation,Lighting,OutdoorKitchen,PrivateYard,Storage |
|---|---|
| Fencing | BackYard |
| Parking Features | Garage |
| Water Source | Public |
| Lot Size Area | 0.71 |
| Spa | No |
| Lot Size Acres | 0.71 |
| Lot Size Source | PublicRecords |
| Waterfront Y/N | No |
| Crops Included Y/N | No |
| Horse Y/N | No |
| Irrigation Water Rights Y/N | No |
Amenities
- Foreclosure
- Views
- Short Sale
- New Construction
- Adult 55+
- Lease To Own
- No HOA Fees
- Furnished
- Primary On Main
- Air Conditioning
- Seller Finance
- Green
- Fixer Upper
- Horse
- Golf
- Fireplace
- Deck
- Garage
- Basement
- Pool
Property vs Single Family Average in 44023
Price
Taxes
Year Built
Visits

 © MLS Now, INC - Northern Ohio Regional Multiple Listing Service All information deemed reliable but not guaranteed. All properties are subject to prior sale, change or withdrawal. Neither listing broker(s) or information provider(s) shall be responsible for any typographical errors, misinformation, misprints and shall be held totally harmless. Listing(s) information is provided for consumer's personal, non-commercial use and may not be used for any purpose other than to identify prospective
 All information deemed reliable but not guaranteed. All properties are subject to prior sale, change or withdrawal. Neither listing broker(s) or information provider(s) shall be responsible for any typographical errors, misinformation, misprints and shall be held totally harmless. Listing(s) information is provided for consumers personal, non-commercial use and may not be used for any purpose other than to identify prospective properties consumers may be interested in purchasing. Information on this
