
Open House Sat, Sep 26th 01:00 PM - 03:00 PM - Price Reduction - Views

Address
10150 Stamford Court, Strongsville, OH
Price
$ 399,000
Property Attributes
- MLS#5243707
- TypeSingle Family
- Listing Status Active
- CountyCUYAHOGA
- CityStrongsville
- NeighborhoodHUNTINGTON PK EST
- Zip44136
- StyleColonial
- Year Built1988
- Taxes$ 6247
- Price$ 399,000
- Bedrooms4
- Full Bathrooms2
- Half Bathrooms1
- Sqr Footage2568
- Lot Size0.232 Acres
Data Source:
MLSNow
Property Description
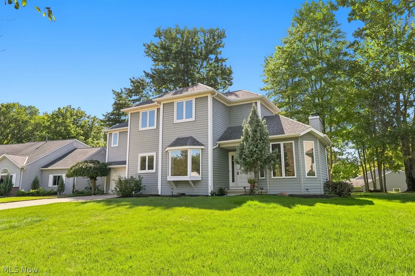
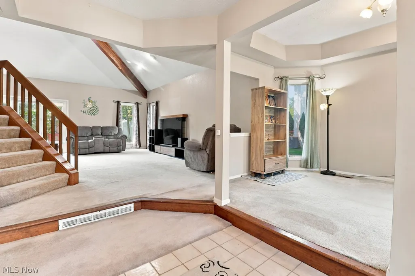
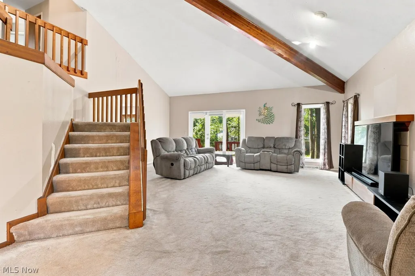
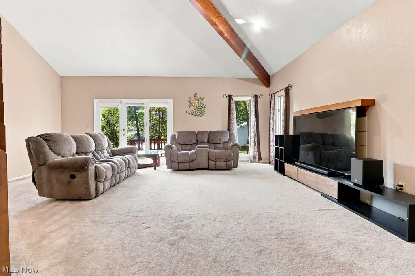
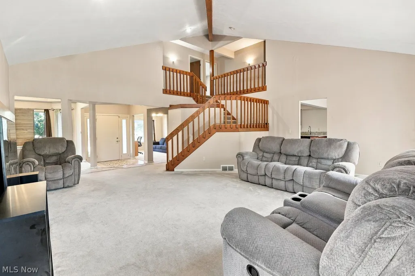
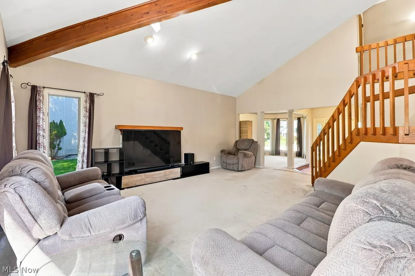
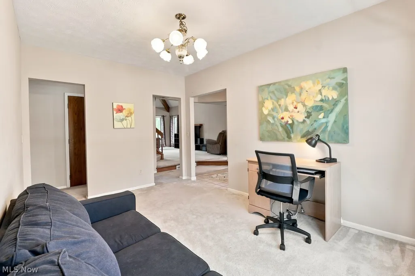
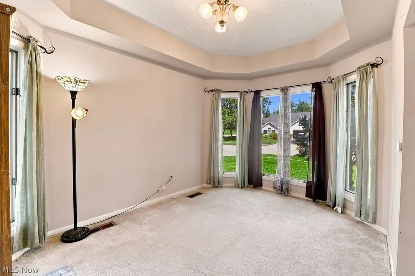
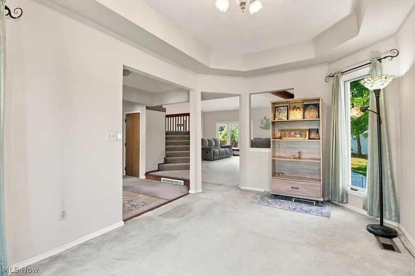
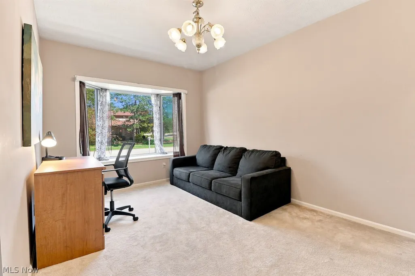
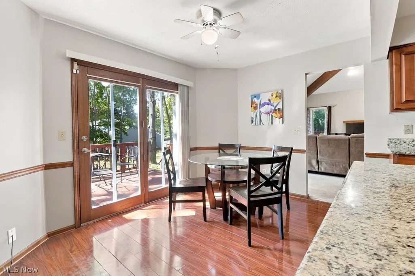
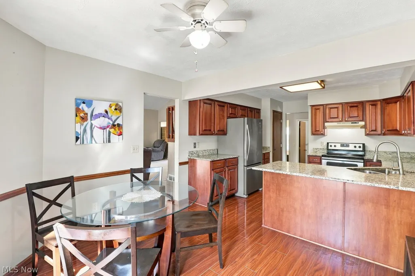
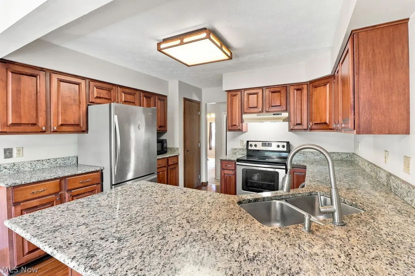
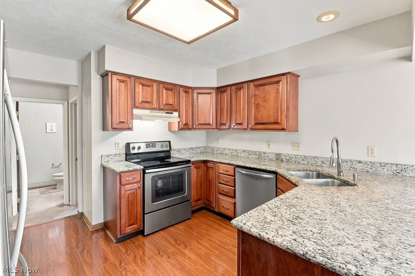
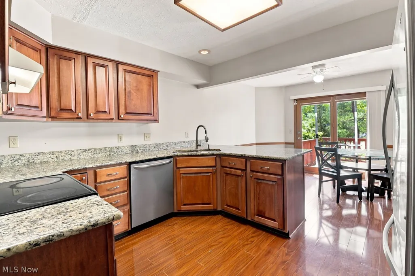
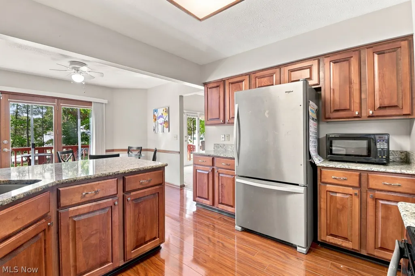
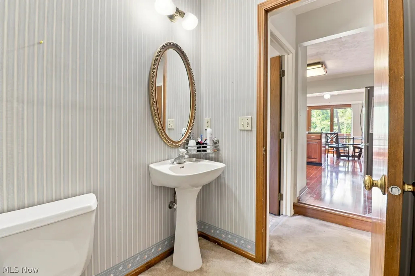
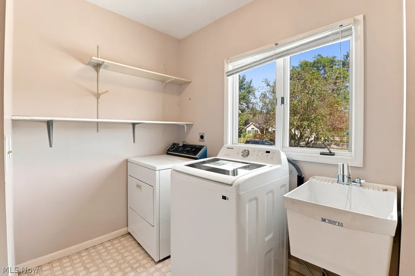
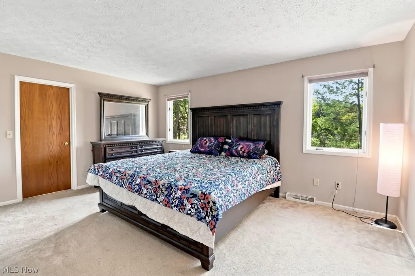
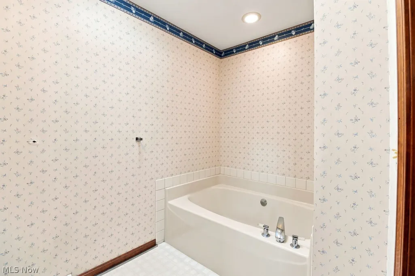
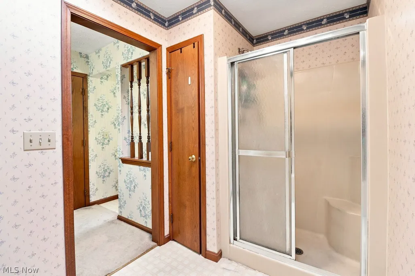
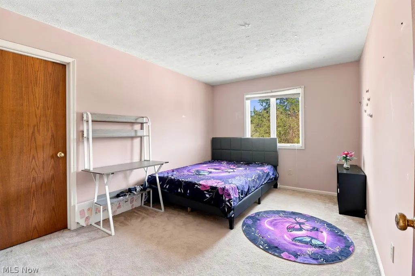
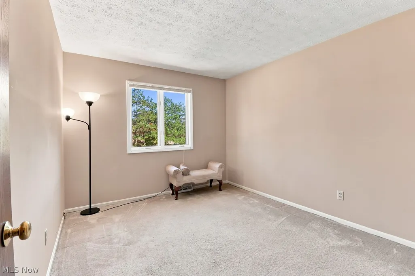
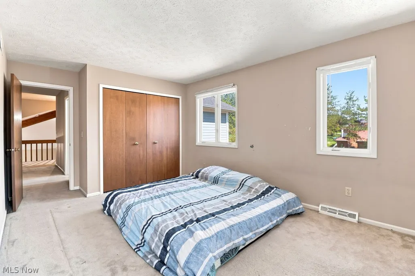
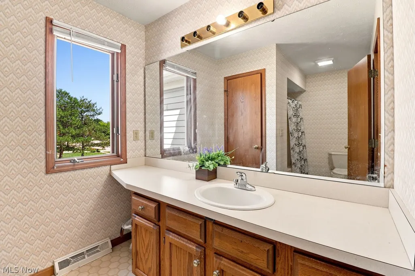
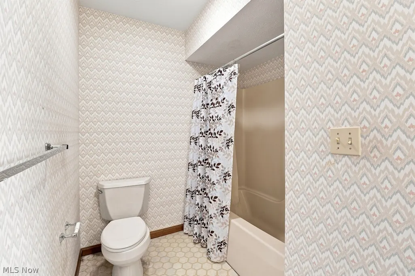
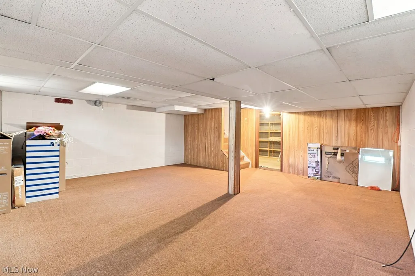
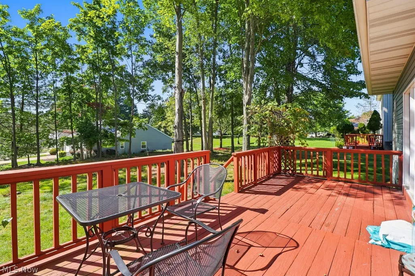
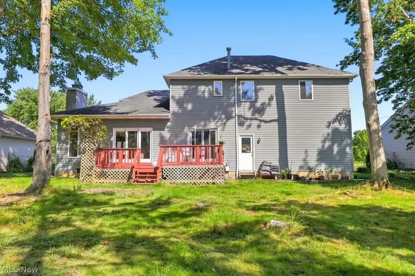
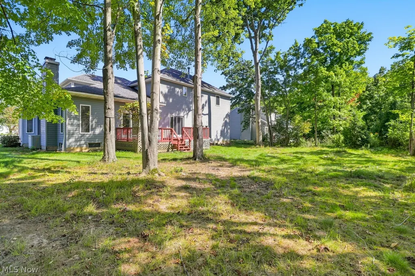
Welcome to this spacious 4 bedroom 2.5 bath home in colonial in desireable Huntington Park Estates. The light filled living room makes an immediate impression with its vaulted ceiling, exposed wood beams, fireplace, and large windows that bring in an abundance of natural light. French doors open to the deck, creating an easy flow for indoor-outdoor living and entertaining. A gracious dining room with bay window and a dedicated first floor office space add charm and functionality. The spacious eat-in kitchen features granite countertops, cherry cabinetry, stainless steel appliances, and bar seating with plenty of room for casual dining. A convenient first floor laundry room, and attached two car garage complete the first level. Upstairs, you'll find four generous sized bedrooms and two full baths. The primary bedroom has a large walk-in closet, and attached bathroom with jacuzzi tub and separate shower. The partially finished lower level recreation room provides even more living space- perfect for movie nights, home gym, or entertaining. This home is steps away from the Huntington Park Estates community pool and playground! Strongsville schools, and close to hospitals, shopping and recreation.
| Price History | |
|---|---|
| 9/10/2026 | Listed $430,000 |
| 9/21/2026 | 8$399,000 |
General Features
| Sewer | PublicSewer |
|---|---|
| Heating | ForcedAir |
| Cooling | CentralAir |
| Possession | DeliveryOfDeed |
| Roof | Asphalt |
| HOA Fee | 425.0 |
| Garage Spaces | 2.0 |
| Association Fee Includes | RecreationFacilities |
| Patio/Porch Features | Deck |
| Architectural Style | Colonial |
| Pool Features | Association,InGround,Community |
| Construction Materials | VinylSiding |
| Year Built | 1988 |
| View | TreesWoods |
| Stories Count | 2 |
| Township | Strongsville |
| Levels | Two |
| Property Subtype | SingleFamilyResidence |
| Tax Year | 2025 |
| Community Features | Playground,Pool |
| Assoc Fee Paid Per | Annually |
| County | Cuyahoga |
| New Construction | No |
| Property Type | Residential |
| HOA | Yes |
| Attached Garage | Yes |
| Subdivision Name | HUNTINGTON PK EST |
| Garage Y/N | Yes |
| Total Rooms | 9 |
| Full Baths | 2 |
| Status | Active |
| Directions | West of Webster rd.,between Whitney rd. and Albion rd. |
| City | Strongsville |
| Land Lease Amount | 0.0 |
| Association Name | Huntington Park Estates Hoa |
| Senior Community Y/N | No |
| High School District | Strongsville CSD - 1830 |
| Lot Size Units | Acres |
| Carport Y/N | No |
| Property Attached Y/N | No |
| Land Lease Y/N | No |
| Tax Annual Amount | 6247.0 |
| Home Warranty Y/N | No |
| Property Condition | UpdatedRemodeled |
| Lease Renewal Y/N | No |
| Additional Parcels Y/N | No |
| Lease Considered Y/N | No |
| Rent Control Y/N | No |
| Living Area Units | SquareFeet |
| Standard Status | Active |
| Occupancy Type | Owner |
| Middle/Junior School District | Strongsville CSD - 1830 |
| Elementary School District | Strongsville CSD - 1830 |
| Year Built Source | PublicRecords |
| Property Sub Type Additional | SingleFamilyResidence |
| MobileHomeRemainsYN | No |
| PostalCity | STRONGSVILLE |
| Legal Description | 32 HUNTINGTON PK EST NO I PH III 0205 |
Interior Features
| Interior Amenities | BreakfastBar,BuiltInFeatures,CeilingFans,CathedralCeilings,EntranceFoyer,EatInKitchen,GraniteCounters,HighCeilings,Pantry,RecessedLighting,SoakingTub,VaultedCeilings,WalkInClosets |
|---|---|
| Basement | PartiallyFinished |
| Total Fireplaces | 1 |
| Fireplace Features | Gas |
| Total Stories | 2 |
| Basement (Y/N) | Yes |
| Air Conditioning Y/N | Yes |
| Heating Y/N | Yes |
| Fireplace Y/N | Yes |
| Above Grade Finished Area | 2568.0 |
| Half Baths | 1 |
| Laundry Features | LaundryChute,MainLevel,LaundryTub,Sink |
| Total Bedrooms | 4 |
| Below Grade Finished Area | 1184.0 |
| Main Level Bathrooms | 1 |
| Below Grade Finished Area Unit Type | SquareFeet |
| Below Grade Finished Area Source | PublicRecords |
| Above Grade Finished Area Source | PublicRecords |
| Above Grade Finished Area Unit Type | SquareFeet |
| Total Baths | 3 |
Exterior Features
| Parking Features | Attached,Garage |
|---|---|
| Lot Features | BackYard,Wooded |
| Water Source | Public |
| Lot Size Area | 0.232 |
| Spa | No |
| Lot Dimensions | 75x135 |
| Lot Size Acres | 0.232 |
| Lot Size Source | PublicRecords |
| Waterfront Y/N | No |
| Crops Included Y/N | No |
| Horse Y/N | No |
| Irrigation Water Rights Y/N | No |
Amenities
- Foreclosure
- Views
- Short Sale
- New Construction
- Adult 55+
- Lease To Own
- No HOA Fees
- Furnished
- Primary On Main
- Air Conditioning
- Seller Finance
- Green
- Fixer Upper
- Horse
- Golf
- Fireplace
- Deck
- Garage
- Basement
- Pool
Property vs Single Family Average in 44136
Price
Taxes
Year Built

 © MLS Now, INC - Northern Ohio Regional Multiple Listing Service All information deemed reliable but not guaranteed. All properties are subject to prior sale, change or withdrawal. Neither listing broker(s) or information provider(s) shall be responsible for any typographical errors, misinformation, misprints and shall be held totally harmless. Listing(s) information is provided for consumer's personal, non-commercial use and may not be used for any purpose other than to identify prospective
 All information deemed reliable but not guaranteed. All properties are subject to prior sale, change or withdrawal. Neither listing broker(s) or information provider(s) shall be responsible for any typographical errors, misinformation, misprints and shall be held totally harmless. Listing(s) information is provided for consumers personal, non-commercial use and may not be used for any purpose other than to identify prospective properties consumers may be interested in purchasing. Information on this
