










Address
21380 Castlewood Drive, Strongsville, OH
Price
$ 695,000
Property Attributes
- MLS#5243790
- TypeSingle Family
- Listing Status Pending
- CountyCUYAHOGA
- CityStrongsville
- NeighborhoodCASTLEWOOD SUB
- Zip44149
- StyleCapeCod,Contemporary
- Year Built2014
- Taxes$ 8808
- Price$ 695,000
- Bedrooms3
- Full Bathrooms2
- Half Bathrooms1
- Sqr Footage2693
- Lot Size0.76 Acres
Data Source:
MLSNow
Property Description
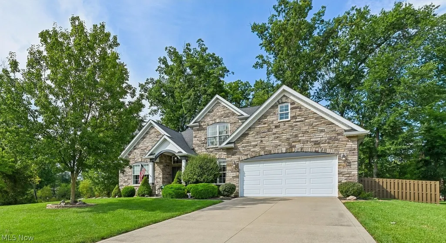
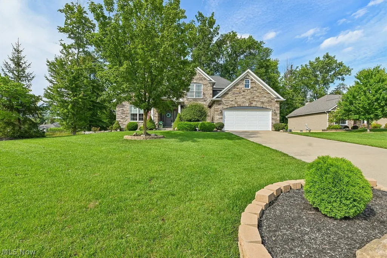
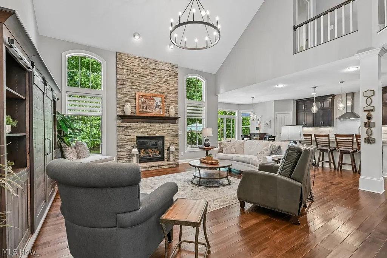
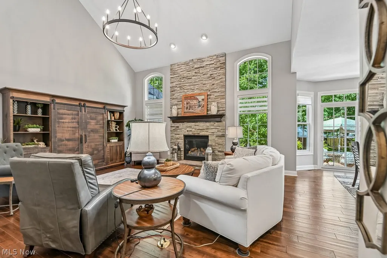
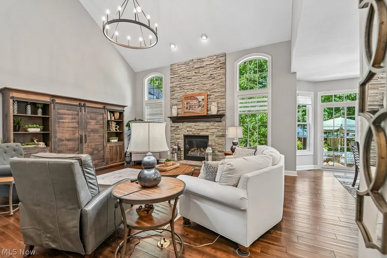
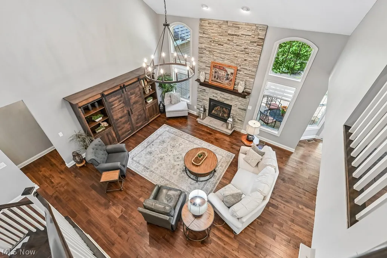
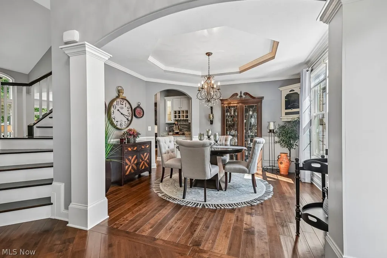
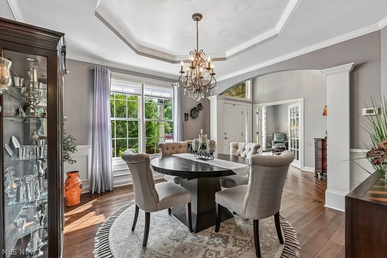
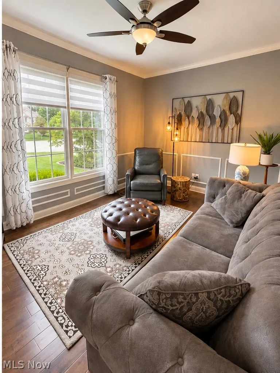
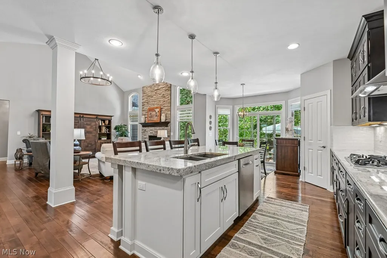
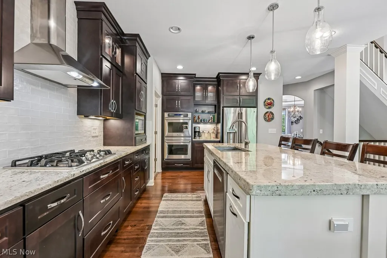
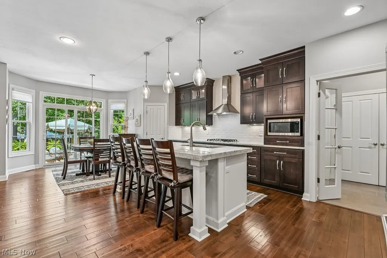
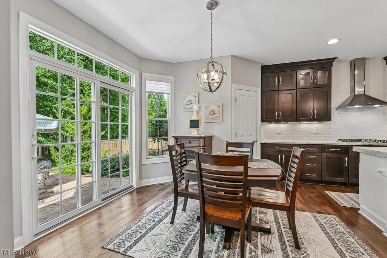
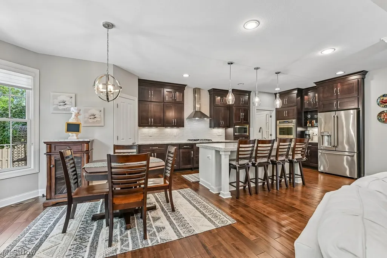
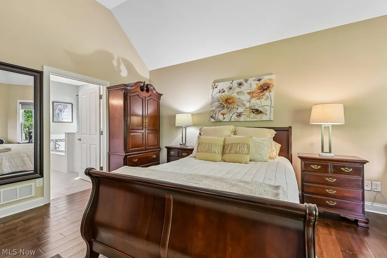
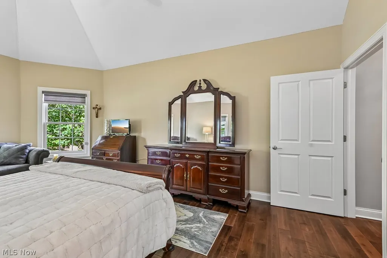
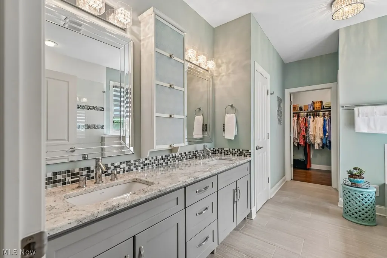
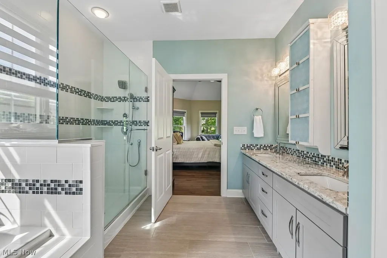
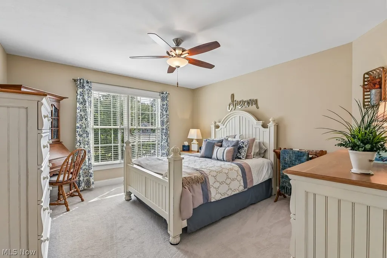
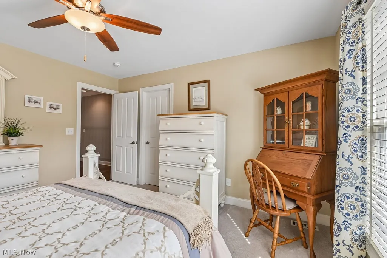
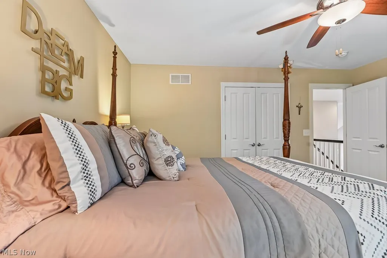
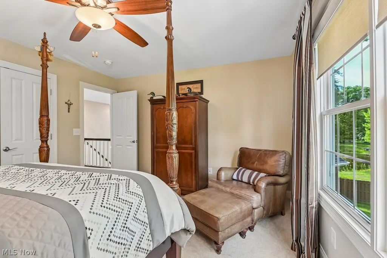
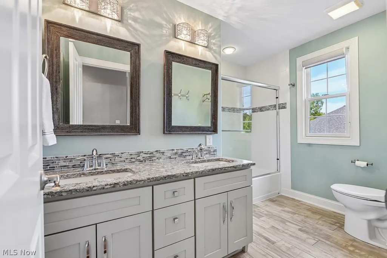
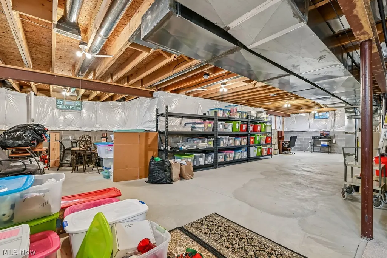
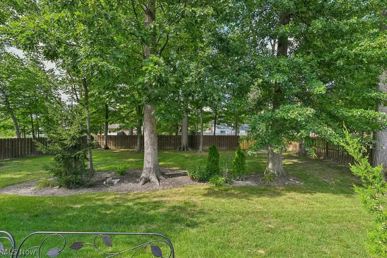
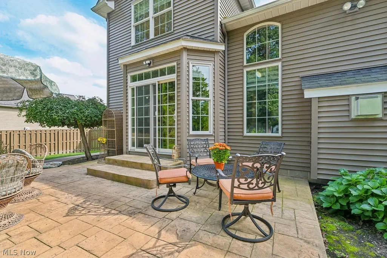
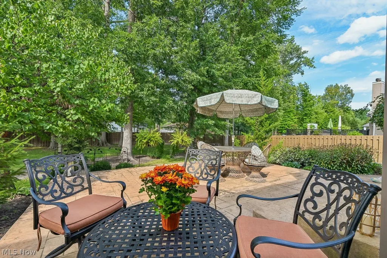
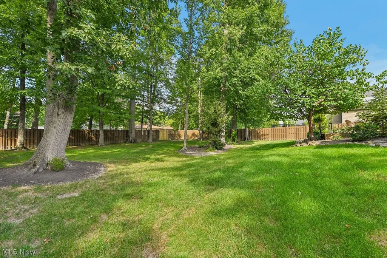
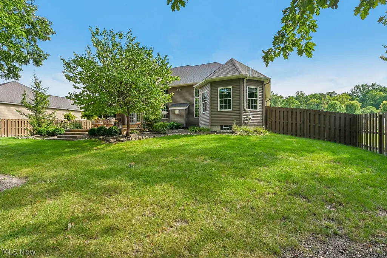
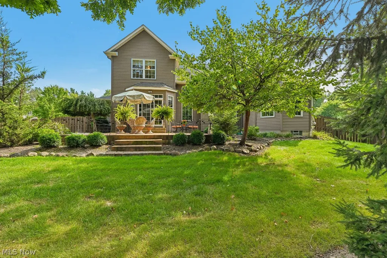
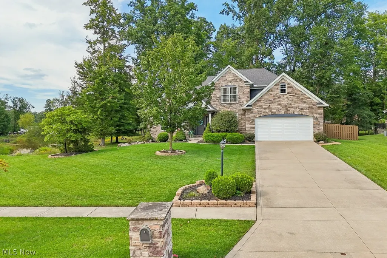
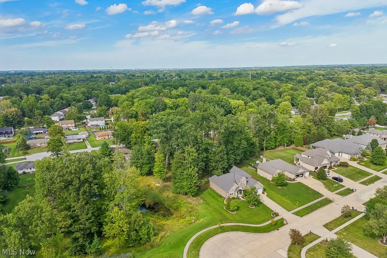
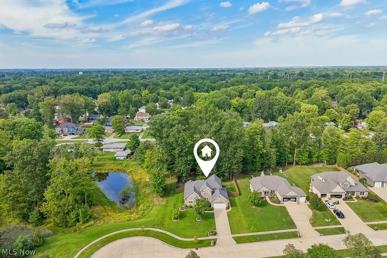
Exceptional craftsmanship, sophisticated finishes and a remarkable private setting define this custom-built home, beautifully situated on .76 acres at the end of a quiet cul-de-sac. Built in 2014, the Fieldstone-accented exterior, professional landscaping and inviting entry set the tone for the quality found throughout. Step inside to an impressive open and airy interior where soaring ceilings, Andersen windows and abundant natural light are complemented by handscraped wide-plank hardwood floors, custom millwork and beautiful architectural details. The luxurious 1st-floor primary suite is a peaceful retreat with a generous walk-in closet and spa-inspired bath featuring dual granite vanities, tiled shower and soaking tub. A new foyer chandelier makes a stunning first impression, while the formal dining room and private office are enhanced by elegant, raised paneling. The dramatic vaulted great room centers around a floor-to-ceiling stone gas fireplace and flows seamlessly into the gourmet kitchen, beautifully appointed with custom cabinetry, double-layered granite countertops, matte backsplash, expansive island with seating, 5-burner gas cooktop, double ovens, undercabinet lighting, walk-in pantry and a wine bar station. Upstairs are 2 spacious bedrooms plus the opportunity for a 4th bedroom or bonus room. The extra-deep 12-course basement offers additional bath plumbing and glass block windows, while direct stairs from the 2-car garage to the basement provide exceptional convenience for moving, storage and everyday use. Outdoors, an expansive stamped patio overlooks the fenced, wooded backyard, creating a private setting for relaxing and entertaining. A recently stained fence, new 6+ zone front lawn sprinkler system, enhanced landscaping and brick-edged landscape islands further elevate the grounds. A truly distinctive home offering exceptional privacy, quality and thoughtful design inside and out.
| Price History | |
|---|---|
| 9/10/2026 | Listed $695,000 |
General Features
| Sewer | PublicSewer |
|---|---|
| Heating | ForcedAir |
| Cooling | CentralAir |
| Possession | Other |
| Roof | Asphalt,Fiberglass |
| Appliances | BuiltInOven,Cooktop,Dryer,Dishwasher,Disposal,Microwave,Refrigerator,Washer |
| HOA Fee | 300.0 |
| Garage Spaces | 2.0 |
| Patio/Porch Features | Patio |
| Architectural Style | CapeCod,Contemporary |
| Construction Materials | Stone,VinylSiding |
| Pets Allowed | Yes |
| Year Built | 2014 |
| Stories Count | 2 |
| Township | Strongsville |
| Levels | Two |
| Property Subtype | SingleFamilyResidence |
| Tax Year | 2025 |
| Assoc Fee Paid Per | Annually |
| County | Cuyahoga |
| New Construction | No |
| Property Type | Residential |
| HOA | Yes |
| Attached Garage | Yes |
| Subdivision Name | CASTLEWOOD SUB |
| Garage Y/N | Yes |
| Total Rooms | 7 |
| Full Baths | 2 |
| Status | Pending |
| Directions | Prospect Rd to Castlewood Drive house is on the Cul-de-sac on the right |
| City | Strongsville |
| Land Lease Amount | 0.0 |
| Association Name | Castlewood HOA |
| Senior Community Y/N | No |
| High School District | Strongsville CSD - 1830 |
| Lot Size Units | Acres |
| Carport Spaces | 0.0 |
| Carport Y/N | No |
| Property Attached Y/N | No |
| Land Lease Y/N | No |
| Tax Annual Amount | 8808.0 |
| Home Warranty Y/N | No |
| Lease Renewal Y/N | No |
| Additional Parcels Y/N | No |
| Lease Considered Y/N | No |
| Rent Control Y/N | No |
| Living Area Units | SquareFeet |
| Standard Status | Pending |
| Occupancy Type | Owner |
| Middle/Junior School District | Strongsville CSD - 1830 |
| Elementary School District | Strongsville CSD - 1830 |
| Year Built Source | PublicRecords |
| Virtual Tour | https://www.zillow.com/view-imx/c53ec212-bfdc-4e07-a7e4-a1a1290e4f94?wl=true&setAttribution=mls&initialViewType=pano |
| Property Sub Type Additional | SingleFamilyResidence |
| MobileHomeRemainsYN | No |
| PostalCity | STRONGSVILLE |
| Legal Description | SL 11 VOL 345 PG 62 FF 86.51 D 279.11 AC .76 OL 89 CASTLEWOOD SUBDIVISION 2007 S/R |
Interior Features
| Interior Amenities | BreakfastBar,TrayCeilings,CeilingFans,Chandelier,CrownMolding,CofferedCeilings,DoubleVanity,EntranceFoyer,EatInKitchen,GraniteCounters,HighCeilings,KitchenIsland,PrimaryDownstairs,OpenFloorplan,Soaki |
|---|---|
| Basement | Unfinished |
| Total Fireplaces | 1 |
| Fireplace Features | FamilyRoom,Gas,GlassDoors,GasLog |
| Total Stories | 2 |
| Basement (Y/N) | Yes |
| Air Conditioning Y/N | Yes |
| Heating Y/N | Yes |
| Fireplace Y/N | Yes |
| Above Grade Finished Area | 2693.0 |
| Half Baths | 1 |
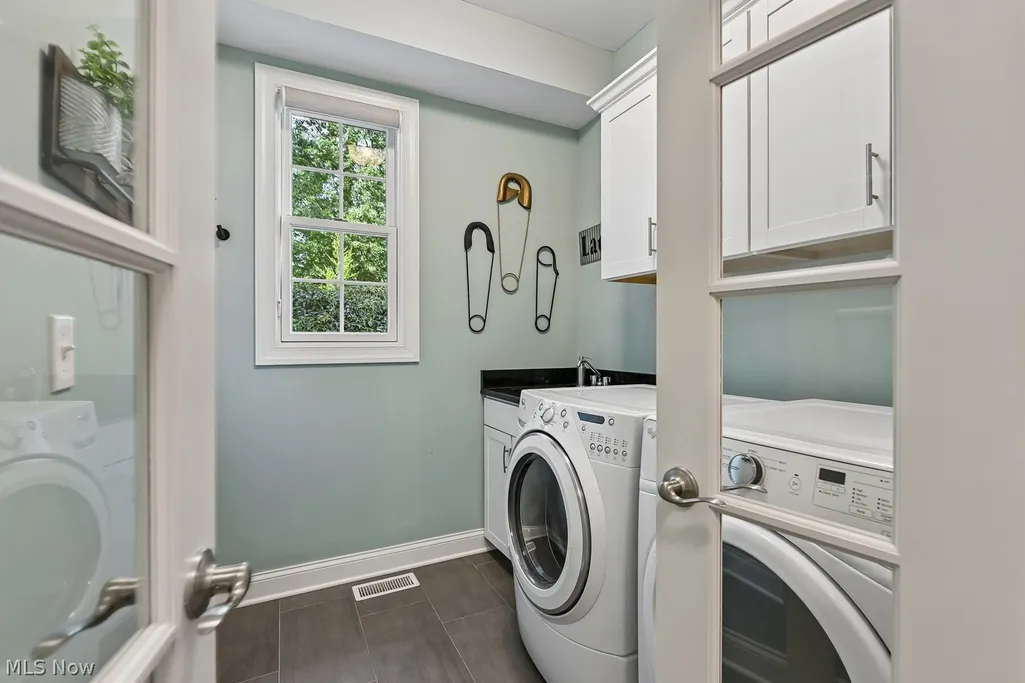
| Laundry Features | MainLevel |
| Total Bedrooms | 3 |
| Below Grade Finished Area | 2025.0 |
| Main Level Bedrooms | 1 |
| Main Level Bathrooms | 2 |
| Below Grade Finished Area Unit Type | SquareFeet |
| Below Grade Finished Area Source | Assessor |
| Above Grade Finished Area Source | Assessor |
| Above Grade Finished Area Unit Type | SquareFeet |
| Total Baths | 3 |
Exterior Features
| Exterior Amenities | SprinklerIrrigation,Other,PrivateYard,Storage |
|---|---|
| Fencing | Fenced,Full,Privacy,Wood |
| Parking Features | Attached,Garage |
| Lot Features | CulDeSac,DeadEnd,SprinklersInFront,Private,Wooded |
| Water Source | Public |
| Lot Size Area | 0.76 |
| Spa | No |
| Lot Dimensions | 87x279 |
| Lot Size Acres | 0.76 |
| Lot Size Source | Assessor |
| Waterfront Y/N | No |
| Crops Included Y/N | No |
| Horse Y/N | No |
| Irrigation Water Rights Y/N | No |
Amenities
- Foreclosure
- Views
- Short Sale
- New Construction
- Adult 55+
- Lease To Own
- No HOA Fees
- Furnished
- Primary On Main
- Air Conditioning
- Seller Finance
- Green
- Fixer Upper
- Horse
- Golf
- Fireplace
- Deck
- Garage
- Basement
- Pool
Property vs Single Family Average in 44149
Price
Taxes
Year Built

 © MLS Now, INC - Northern Ohio Regional Multiple Listing Service All information deemed reliable but not guaranteed. All properties are subject to prior sale, change or withdrawal. Neither listing broker(s) or information provider(s) shall be responsible for any typographical errors, misinformation, misprints and shall be held totally harmless. Listing(s) information is provided for consumer's personal, non-commercial use and may not be used for any purpose other than to identify prospective
 All information deemed reliable but not guaranteed. All properties are subject to prior sale, change or withdrawal. Neither listing broker(s) or information provider(s) shall be responsible for any typographical errors, misinformation, misprints and shall be held totally harmless. Listing(s) information is provided for consumers personal, non-commercial use and may not be used for any purpose other than to identify prospective properties consumers may be interested in purchasing. Information on this
