












Address
17581 Gates Landing Drive, Chagrin Falls, OH
Price
$ 945,000
Property Attributes
- MLS#5244316
- TypeSingle Family
- Listing Status Active
- CountyGEAUGA
- CityChagrin Falls
- NeighborhoodGates Landing Sub
- Zip44023
- StyleColonial
- Year Built2015
- Taxes$ 13266
- Price$ 945,000
- Bedrooms5
- Full Bathrooms4
- Half Bathrooms1
- Sqr Footage3477
- Lot Size0.28 Acres
Data Source:
MLSNow
Property Description
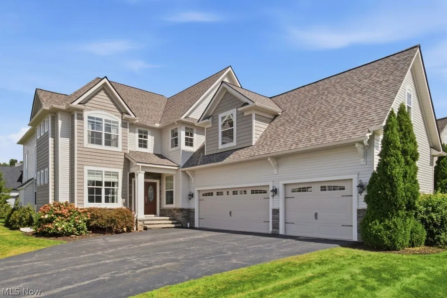
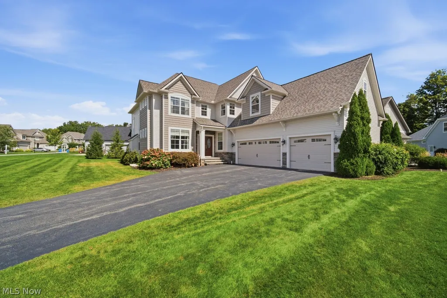
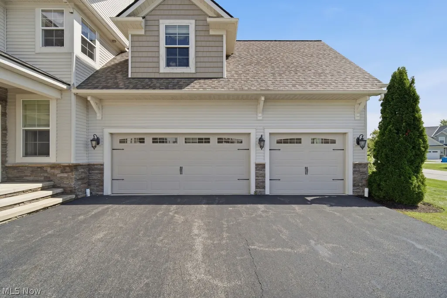
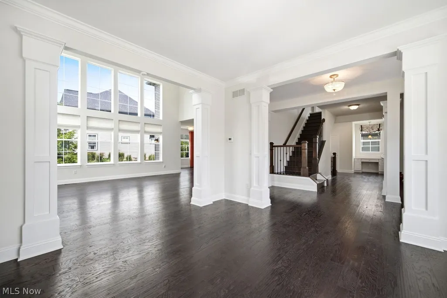
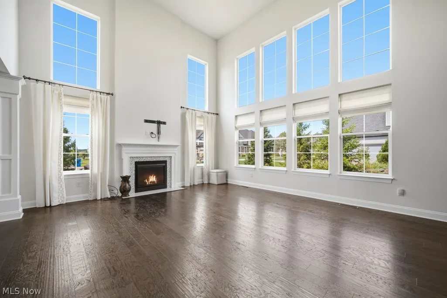
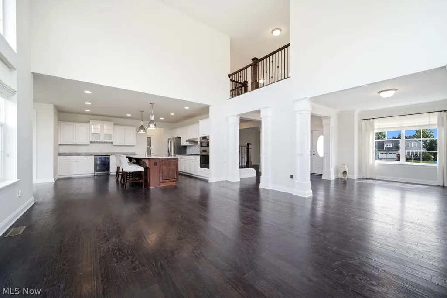
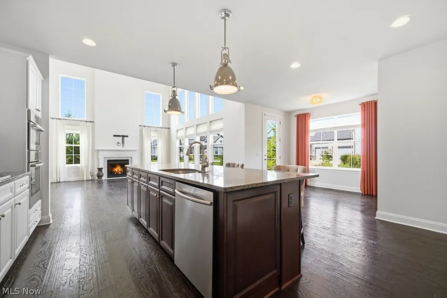
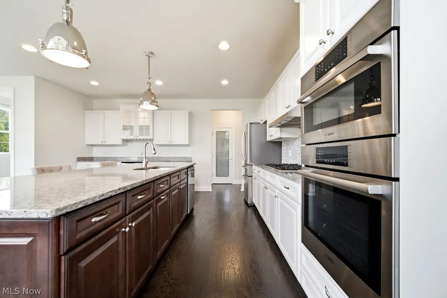
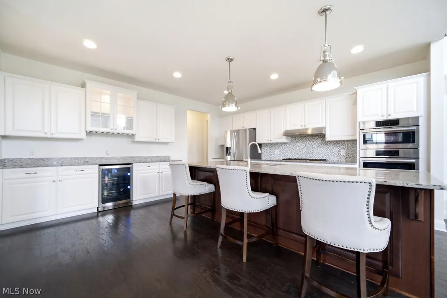
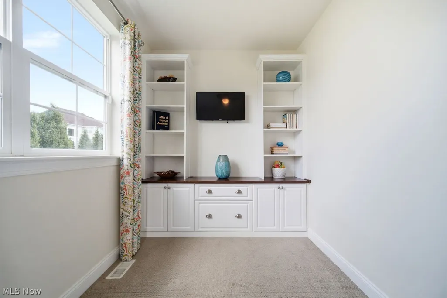
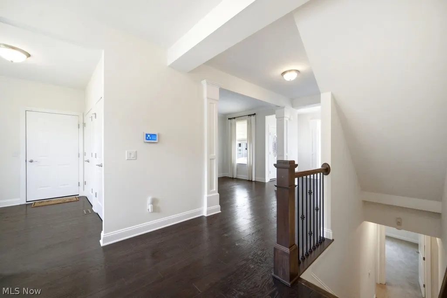
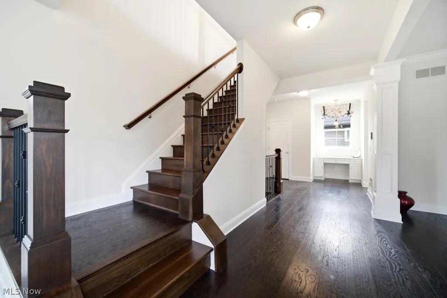
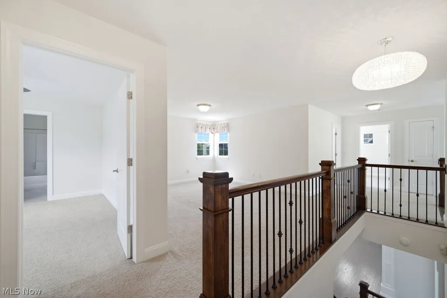
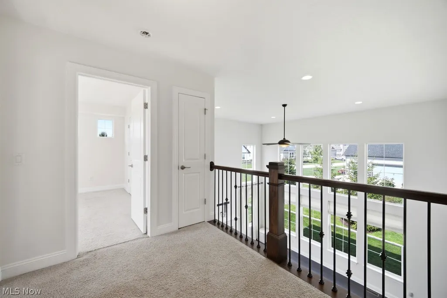
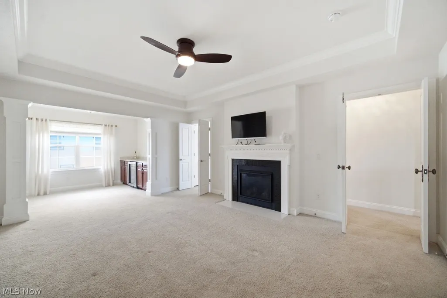
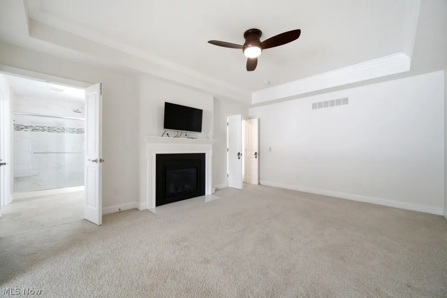
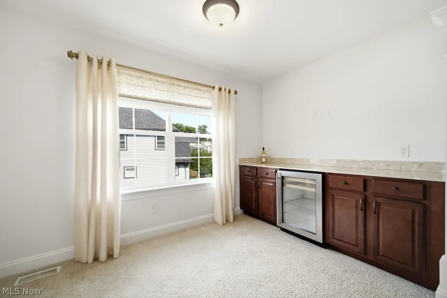
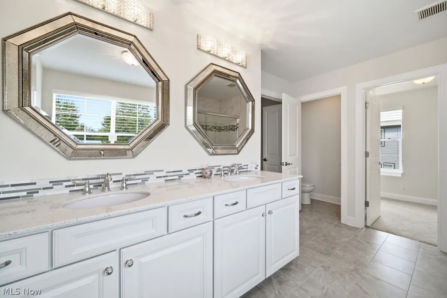
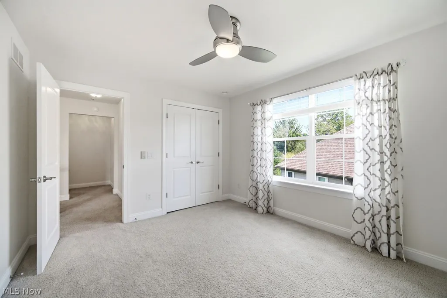
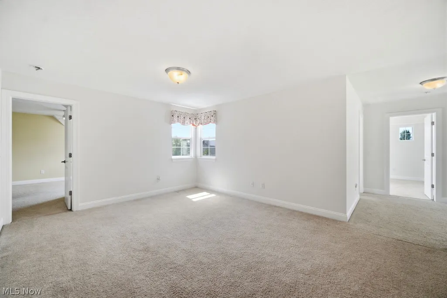
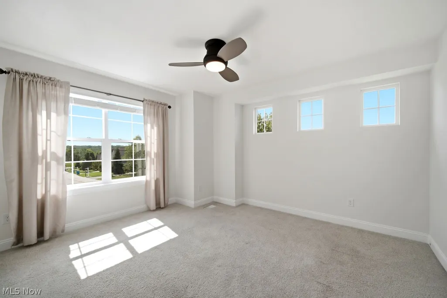
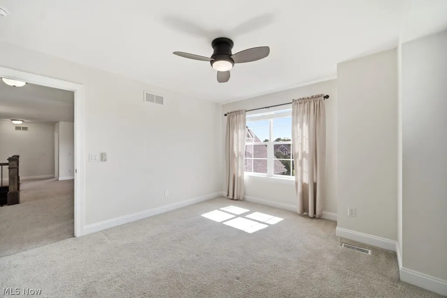
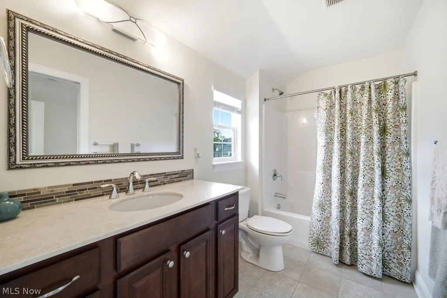
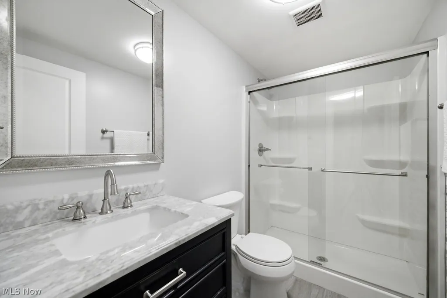
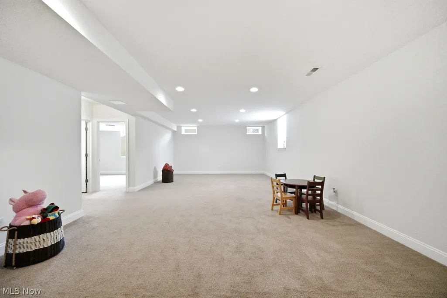
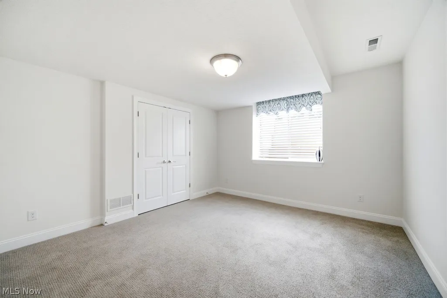
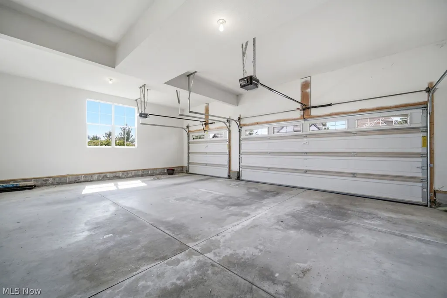
Welcome to 17581 Gates Landing Drive, an exceptional Payne & Payne-built home in the sought-after Canyon Lakes community of Chagrin Falls. Offering nearly 3,500 sq. ft. above grade plus almost 1,000 sq. ft. of finished lower-level living space, this impressive 5-bedroom, 4.5-bath home combines quality craftsmanship, generous spaces, and an open, light-filled design. Major recent improvements include a new roof, new siding, and new gutters, while the three-car garage provides plenty of parking and storage. Inside, hardwood floors, beautiful woodwork, and architectural details flow throughout the main level. The centerpiece is the dramatic two-story great room featuring a gas fireplace and floor-to-ceiling windows that fill the home with natural light. The great room opens to the gourmet kitchen with abundant cabinetry, granite countertops, stainless appliances, double ovens, beverage refrigerator, pantry, and a large center island with seating. Glass French doors lead to a private office, while additional flexible living spaces provide options for formal dining, a den, or playroom. Upstairs, the huge primary suite is a true retreat with a gas fireplace, lounge area with built-in cabinetry and beverage refrigerator, two large walk-in closets, and a luxurious bath featuring dual vanities, tiled walk-in shower, and clawfoot soaking tub. The finished lower level adds a large recreation room plus a full guest suite and bath, along with plenty of unfinished storage. Additional highlights include a high-efficiency furnace and A/C and tankless water heater. With approximately 4,500 sq. ft. of finished living space, this outstanding Canyon Lakes home offers the space, craftsmanship, and amenities you've been looking for.
| Price History | |
|---|---|
| 9/11/2026 | Listed $945,000 |
General Features
| Sewer | PublicSewer |
|---|---|
| Heating | ForcedAir,Gas |
| Cooling | CentralAir |
| Possession | Negotiable |
| Roof | Asphalt,Fiberglass |
| Appliances | BuiltInOven,Cooktop,Dryer,Dishwasher,Disposal,Microwave,Refrigerator,Washer |
| HOA Fee | 435.0 |
| Garage Spaces | 3.0 |
| Association Fee Includes | CommonAreaMaintenance,Insurance,Other,ReserveFund,SnowRemoval |
| Patio/Porch Features | FrontPorch |
| Architectural Style | Colonial |
| Security Features | SecuritySystem,CarbonMonoxideDetectors,SmokeDetectors |
| Construction Materials | AluminumSiding,Stone,VinylSiding |
| Year Built | 2015 |
| Stories Count | 2 |
| Township | Bainbridge Twp |
| Levels | Two |
| Property Subtype | SingleFamilyResidence |
| Tax Year | 2025 |
| Community Features | Playground,Park,TennisCourts |
| Assoc Fee Paid Per | Quarterly |
| County | Geauga |
| New Construction | No |
| Property Type | Residential |
| HOA | Yes |
| Attached Garage | Yes |
| Subdivision Name | Gates Landing Sub |
| Garage Y/N | Yes |
| Full Baths | 4 |
| Status | Active |
| Directions | Chagrin River Rd to Flintlock Ridge Rd to Gates Landing Dr |
| City | Chagrin Falls |
| Disclosures | HoaDisclosure,PrincipalIsRealEstateLicensed |
| Association Name | Gates Landing HOA |
| Senior Community Y/N | No |
| High School District | Kenston LSD - 2804 |
| Lot Size Units | Acres |
| Carport Y/N | No |
| Property Attached Y/N | No |
| Land Lease Y/N | No |
| Tax Annual Amount | 13266.76 |
| Home Warranty Y/N | No |
| Lease Renewal Y/N | No |
| Additional Parcels Y/N | No |
| Lease Considered Y/N | No |
| Rent Control Y/N | No |
| Living Area Units | SquareFeet |
| Builder Name | Payne and Payne Builders |
| Standard Status | Active |
| Middle/Junior School District | Kenston LSD - 2804 |
| Elementary School District | Kenston LSD - 2804 |
| Year Built Source | PublicRecords |
| Property Sub Type Additional | SingleFamilyResidence |
| MobileHomeRemainsYN | No |
| PostalCity | CHAGRIN FALLS |
| Legal Description | S/L 25 GATES LANDING SUB |
Interior Features
| Interior Amenities | CeilingFans,DryBar,DoubleVanity,EntranceFoyer,EatInKitchen,GraniteCounters,HighCeilings,KitchenIsland,OpenFloorplan,Pantry,RecessedLighting,WalkInClosets |
|---|---|
| Basement | PartiallyFinished |
| Total Fireplaces | 2 |
| Fireplace Features | GreatRoom,PrimaryBedroom |
| Total Stories | 2 |
| Basement (Y/N) | Yes |
| Air Conditioning Y/N | Yes |
| Heating Y/N | Yes |
| Fireplace Y/N | Yes |
| Above Grade Finished Area | 3477.0 |
| Half Baths | 1 |
| Laundry Features | MainLevel |
| Total Bedrooms | 5 |
| Below Grade Finished Area | 950.0 |
| Main Level Bathrooms | 1 |
| Below Grade Finished Area Source | Owner |
| Above Grade Finished Area Source | Realist |
| Total Baths | 5 |
Exterior Features
| Parking Features | Attached,Garage |
|---|---|
| Water Source | Public |
| Lot Size Area | 0.28 |
| Spa | No |
| Lot Size Acres | 0.28 |
| Lot Size Source | PublicRecords |
| Waterfront Y/N | No |
| Crops Included Y/N | No |
| Horse Y/N | No |
| Irrigation Water Rights Y/N | No |
Amenities
- Foreclosure
- Views
- Short Sale
- New Construction
- Adult 55+
- Lease To Own
- No HOA Fees
- Furnished
- Primary On Main
- Air Conditioning
- Seller Finance
- Green
- Fixer Upper
- Horse
- Golf
- Fireplace
- Deck
- Garage
- Basement
- Pool
Property vs Single Family Average in 44023
Price
Taxes
Year Built

 © MLS Now, INC - Northern Ohio Regional Multiple Listing Service All information deemed reliable but not guaranteed. All properties are subject to prior sale, change or withdrawal. Neither listing broker(s) or information provider(s) shall be responsible for any typographical errors, misinformation, misprints and shall be held totally harmless. Listing(s) information is provided for consumer's personal, non-commercial use and may not be used for any purpose other than to identify prospective
 All information deemed reliable but not guaranteed. All properties are subject to prior sale, change or withdrawal. Neither listing broker(s) or information provider(s) shall be responsible for any typographical errors, misinformation, misprints and shall be held totally harmless. Listing(s) information is provided for consumers personal, non-commercial use and may not be used for any purpose other than to identify prospective properties consumers may be interested in purchasing. Information on this
