
Views


Address
6862 Bridlewood Lane, Valley City, OH
Price
$ 824,900
Property Attributes
- MLS#5245666
- TypeSingle Family
- Listing Status Active
- CountyMEDINA
- CityValley City
- NeighborhoodWH BRIDLEWOOD ESTATES SUB
- Zip44280
- StyleColonial
- Year Built2001
- Taxes$ 8437
- Price$ 824,900
- Bedrooms4
- Full Bathrooms3
- Half Bathrooms3
- Sqr Footage3830
- Lot Size2 Acres
Data Source:
MLSNow
Property Description
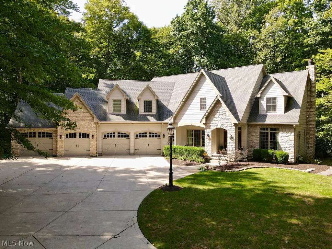
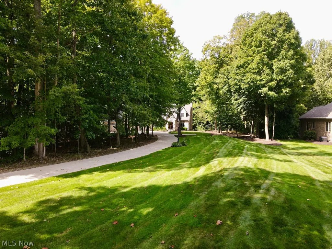
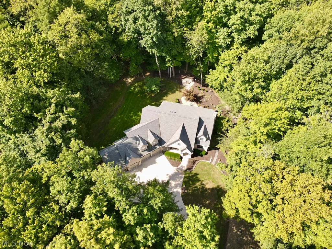
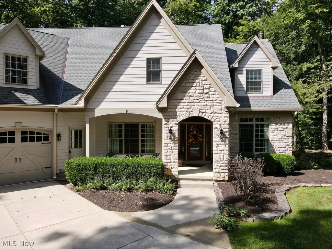
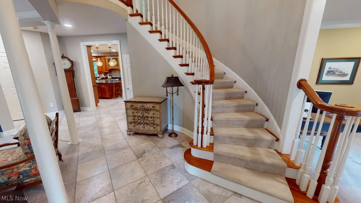
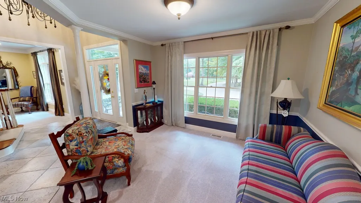
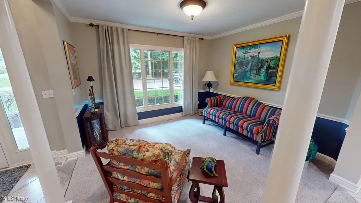
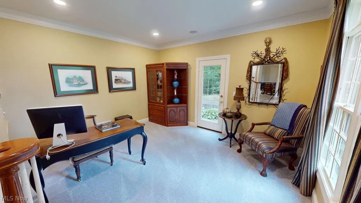
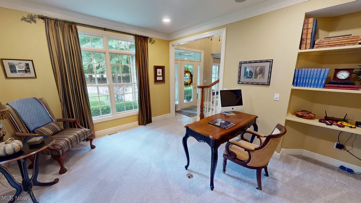
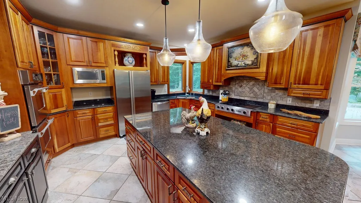
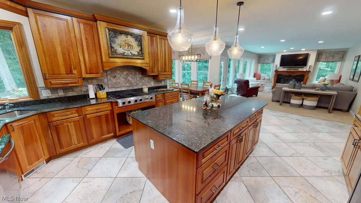
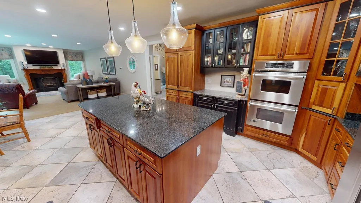
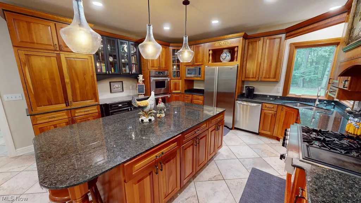
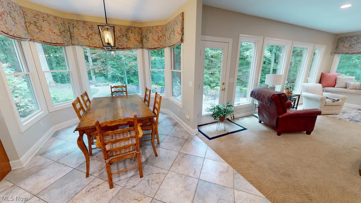
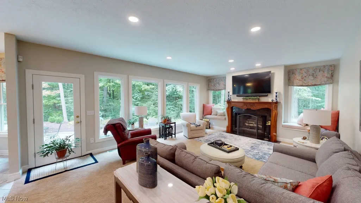
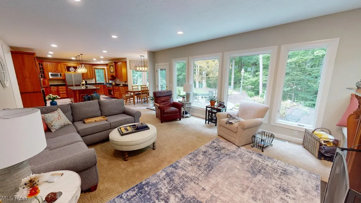
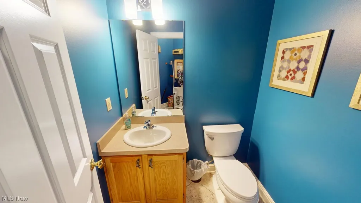
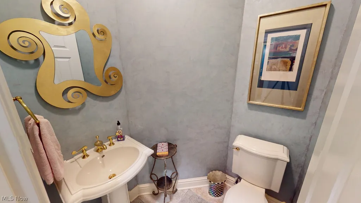
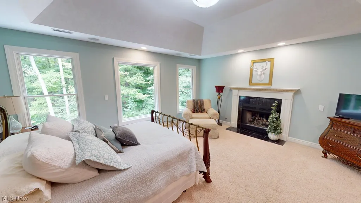
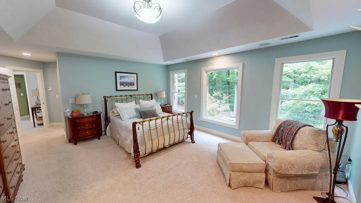
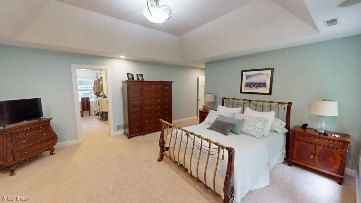
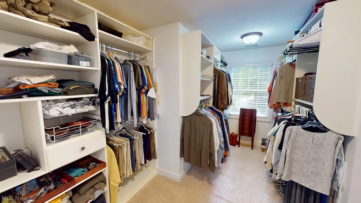
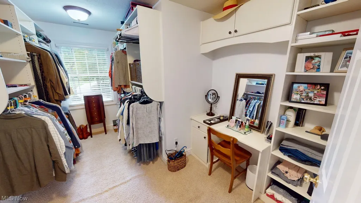
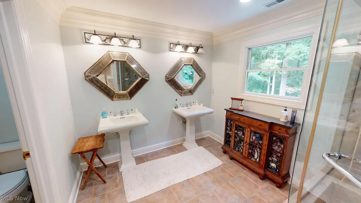
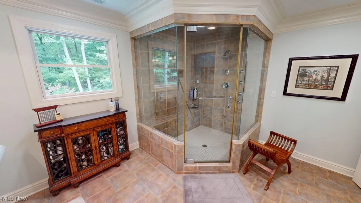
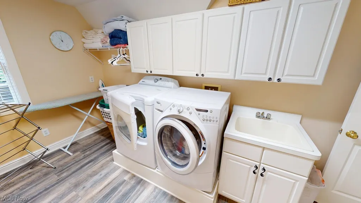
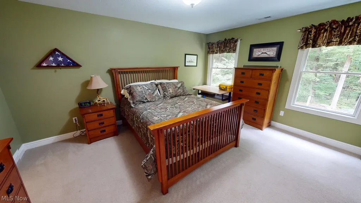
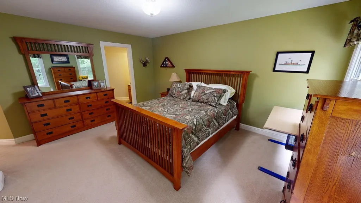
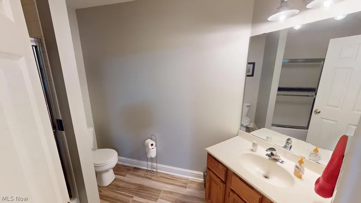
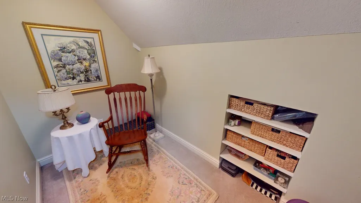
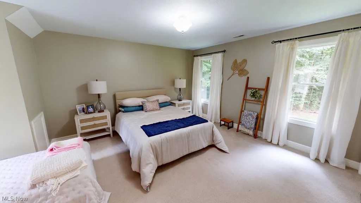
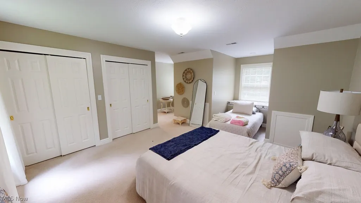
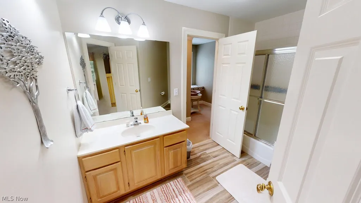
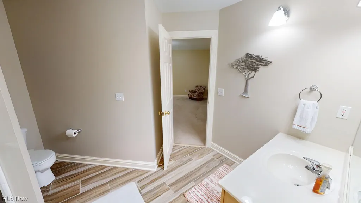
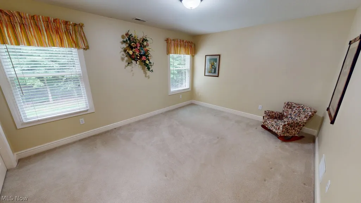
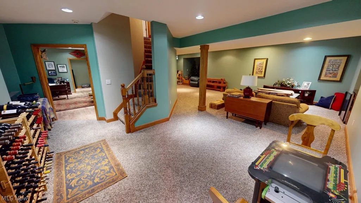
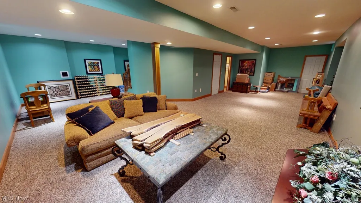
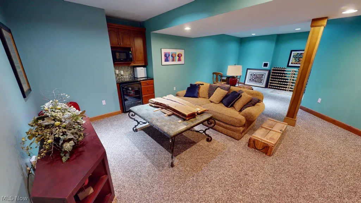
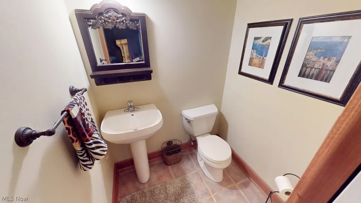
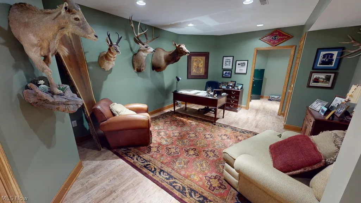
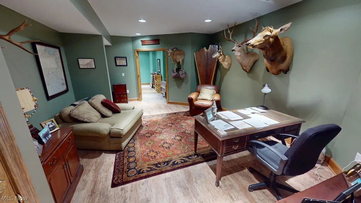
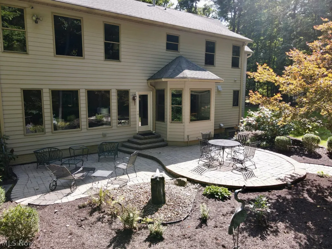
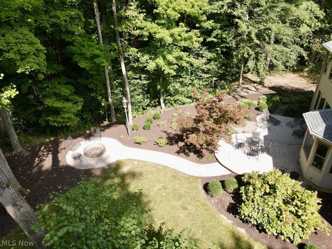
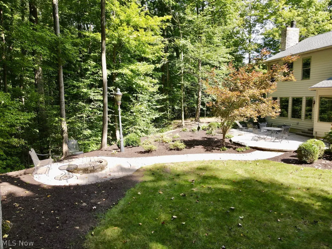
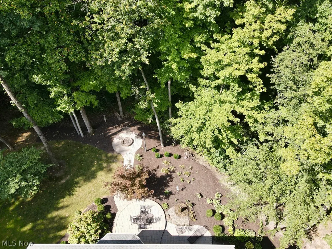
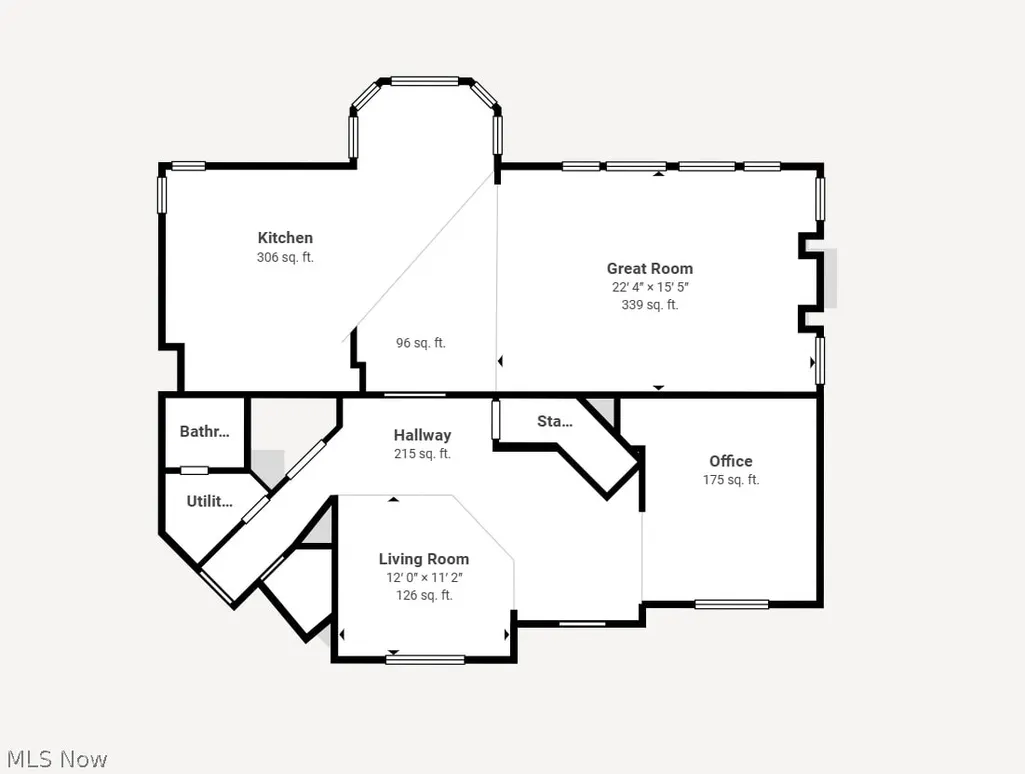
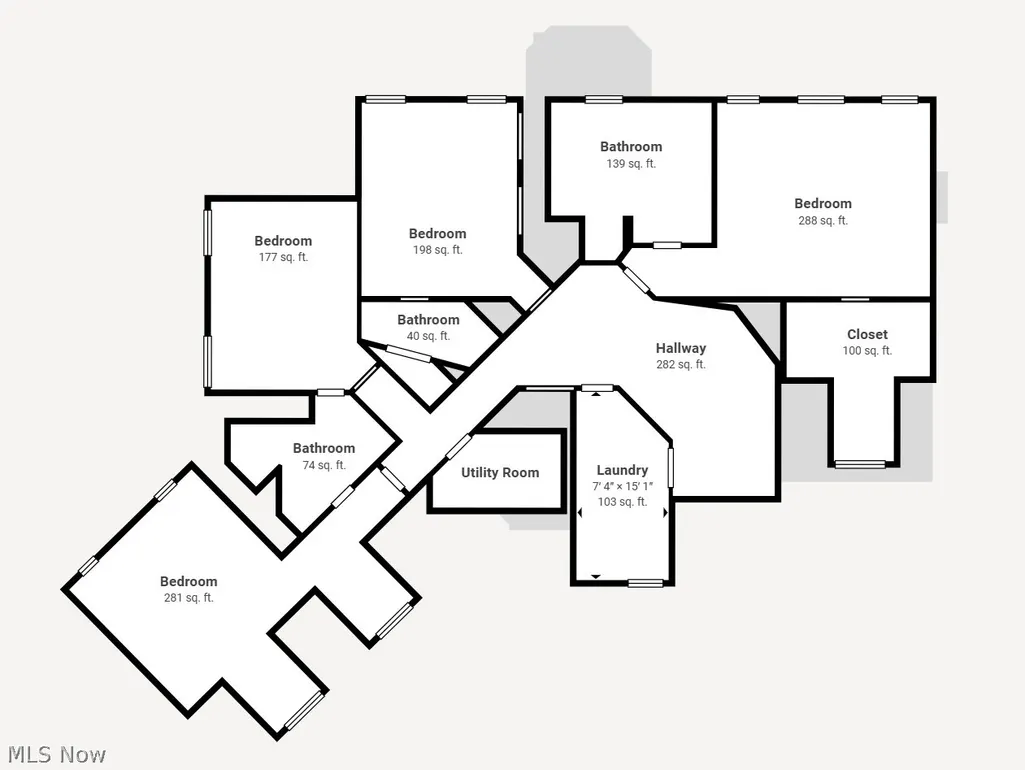
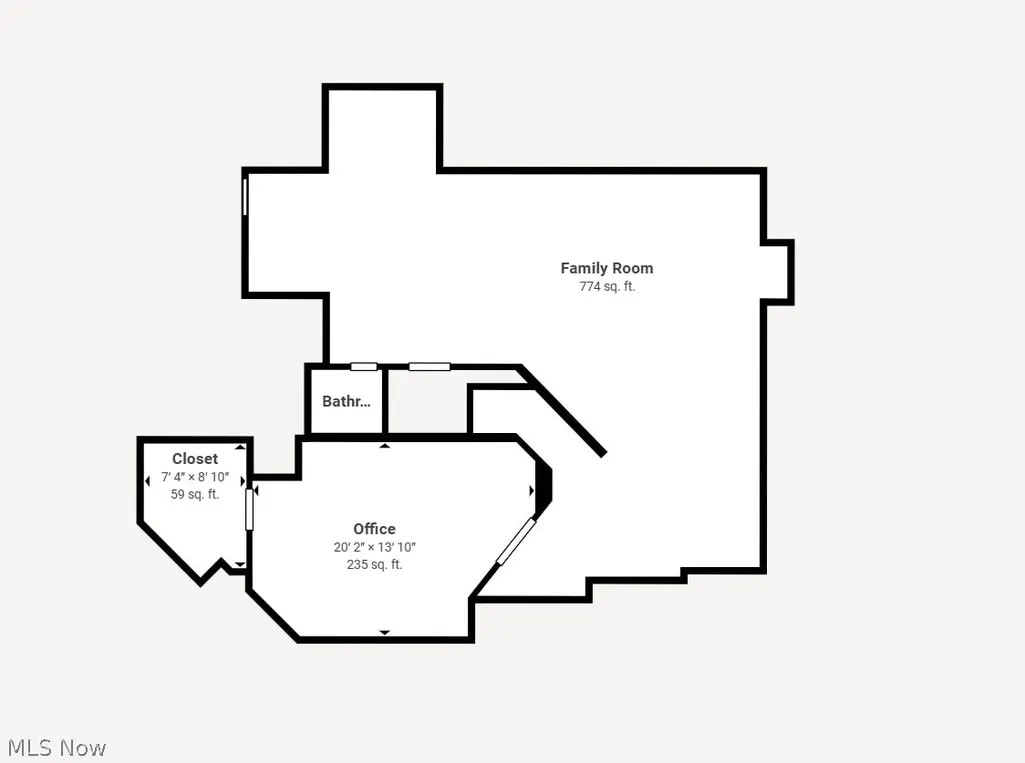
Set on a secluded two-acre wooded lot in Valley City, this luxury estate makes an impressive first impression with a sweeping driveway, professional landscaping, and an inviting covered porch. Inside, the grand foyer showcases a curved staircase with baluster railing, while custom trim and nine-foot first-floor ceilings create an elegant, high-end feel throughout. The open formal living room features new carpet (2026), and the first-floor office offers new carpet (2026), built-ins, and a convenient side entrance. Designed for entertaining, the gourmet kitchen includes custom cherry cabinetry, granite countertops, a tile backsplash, a large island with seating, and all appliances. The light-filled great room features a fireplace and serene views of the wooded landscape. The private primary suite offers a vaulted ceiling, a custom-designed walk-in closet, and a luxurious en suite bath with dual vanities and a custom-tiled steam shower. The second bedroom includes double closets and a private full bath, while bedrooms three and four are generously sized and share a Jack-and-Jill bath. The finished lower level expands the living space with a spacious recreation room, half bath, and private office that could serve as a fifth bedroom. A heated five-car garage provides abundant room for collections, recreational equipment, storage, or a workshop. Outdoors, the secluded paver patio overlooks a wooded ravine and features a fire pit. Major improvements include a new tear-off roof (2022) and HVAC system (2022) and new gutters (2019). Located in Liverpool Township within the Buckeye Local School District, the property has no homeowners association and includes a one-year home warranty. Schedule your private showing today!
| Price History | |
|---|---|
| 9/16/2026 | Listed $824,900 |
General Features
| Sewer | AerobicSeptic |
|---|---|
| Heating | ForcedAir,Gas |
| Cooling | CentralAir |
| Possession | Negotiable |
| Roof | Asphalt |
| Appliances | BuiltInOven,Cooktop,Dryer,Dishwasher,Microwave,Refrigerator,Washer |
| Garage Spaces | 5.0 |
| Patio/Porch Features | Covered,FrontPorch,Patio |
| Architectural Style | Colonial |
| Construction Materials | HardiplankType,Other,Stone,StoneVeneer |
| Year Built | 2001 |
| View | TreesWoods |
| Stories Count | 2 |
| Township | Liverpool Twp |
| Levels | ThreeOrMore,Two |
| Property Subtype | SingleFamilyResidence |
| Tax Year | 2025 |
| County | Medina |
| New Construction | No |
| Property Type | Residential |
| HOA | No |
| Attached Garage | Yes |
| Subdivision Name | WH BRIDLEWOOD ESTATES SUB |
| Garage Y/N | Yes |
| Total Rooms | 12 |
| Full Baths | 3 |
| Status | Active |
| Directions | Grafton Rd and E. River Rd. River Rd North. Left on Bridlewood. |
| City | Valley City |
| Senior Community Y/N | No |
| High School District | Buckeye LSD Medina - 5203 |
| Lot Size Units | Acres |
| Carport Y/N | No |
| Property Attached Y/N | No |
| Land Lease Y/N | No |
| Tax Annual Amount | 8437.0 |
| Home Warranty Y/N | Yes |
| Property Condition | UpdatedRemodeled |
| Lease Renewal Y/N | No |
| Additional Parcels Y/N | No |
| Concessions | No |
| Lease Considered Y/N | No |
| Rent Control Y/N | No |
| Living Area Units | SquareFeet |
| Standard Status | Active |
| Occupancy Type | Owner |
| Middle/Junior School District | Buckeye LSD Medina - 5203 |
| Elementary School District | Buckeye LSD Medina - 5203 |
| Year Built Source | PublicRecords |
| Virtual Tour | https://my.matterport.com/show/?m=yQrzhCur3Ff&mls=1 |
| Property Sub Type Additional | SingleFamilyResidence |
| MobileHomeRemainsYN | No |
| PostalCity | VALLEY CITY |
| Legal Description | LOT 3 WH BRIDLEWOOD ESTATES SUB 2.0012A |
Interior Features
| Interior Amenities | BreakfastBar,Bookcases,BuiltInFeatures,Chandelier,DoubleVanity,EntranceFoyer,EatInKitchen,GraniteCounters,HighCeilings,KitchenIsland,OpenFloorplan,RecessedLighting,Storage,VaultedCeilings,Bar,WalkInC |
|---|---|
| Basement | Full,Finished |
| Total Fireplaces | 2 |
| Fireplace Features | Bedroom,GreatRoom |
| Total Stories | 3 |
| Basement (Y/N) | Yes |
| Air Conditioning Y/N | Yes |
| Heating Y/N | Yes |
| Fireplace Y/N | Yes |
| Above Grade Finished Area | 3830.0 |
| Half Baths | 3 |
| Total Bedrooms | 4 |
| Below Grade Finished Area | 1068.0 |
| Main Level Bathrooms | 2 |
| Below Grade Finished Area Unit Type | SquareFeet |
| Below Grade Finished Area Source | Assessor |
| Above Grade Finished Area Source | Assessor |
| Above Grade Finished Area Unit Type | SquareFeet |
| Total Baths | 6 |
Exterior Features
| Exterior Amenities | FirePit,Other,RainGutters |
|---|---|
| Parking Features | Attached,Electricity,Garage,GarageDoorOpener,HeatedGarage |
| Water Source | Public |
| Lot Size Area | 2.0 |
| Spa | No |
| Lot Size Acres | 2.0 |
| Lot Size Source | Assessor |
| Waterfront Y/N | No |
| Crops Included Y/N | No |
| Horse Y/N | No |
| Irrigation Water Rights Y/N | No |
Amenities
- Foreclosure
- Views
- Short Sale
- New Construction
- Adult 55+
- Lease To Own
- No HOA Fees
- Furnished
- Primary On Main
- Air Conditioning
- Seller Finance
- Green
- Fixer Upper
- Horse
- Golf
- Fireplace
- Deck
- Garage
- Basement
- Pool
Property vs Single Family Average in 44280
Price
Taxes
Year Built

 © MLS Now, INC - Northern Ohio Regional Multiple Listing Service All information deemed reliable but not guaranteed. All properties are subject to prior sale, change or withdrawal. Neither listing broker(s) or information provider(s) shall be responsible for any typographical errors, misinformation, misprints and shall be held totally harmless. Listing(s) information is provided for consumer's personal, non-commercial use and may not be used for any purpose other than to identify prospective
 All information deemed reliable but not guaranteed. All properties are subject to prior sale, change or withdrawal. Neither listing broker(s) or information provider(s) shall be responsible for any typographical errors, misinformation, misprints and shall be held totally harmless. Listing(s) information is provided for consumers personal, non-commercial use and may not be used for any purpose other than to identify prospective properties consumers may be interested in purchasing. Information on this
