




Address
17716 Plymouth Row, Strongsville, OH
Price
$ 499,000
Property Attributes
- MLS#5246382
- TypeSingle Family
- Listing Status Active
- CountyCUYAHOGA
- CityStrongsville
- NeighborhoodHIGH POINT SUB#5
- Zip44136
- StyleColonial
- Year Built1986
- Taxes$ 6584
- Price$ 499,000
- Bedrooms4
- Full Bathrooms3
- Half Bathrooms1
- Sqr Footage3109
- Lot Size0.232 Acres
Data Source:
MLSNow
Property Description
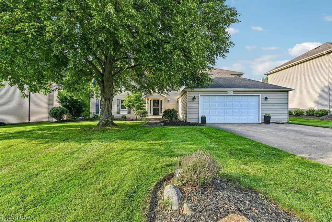
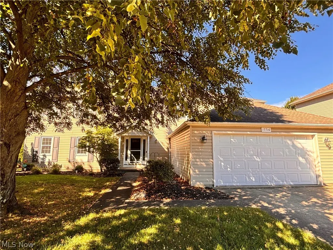
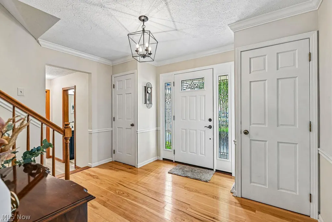
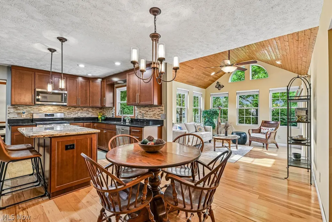
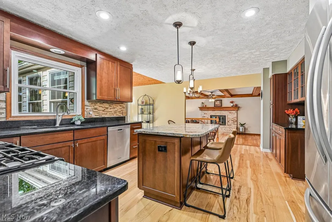
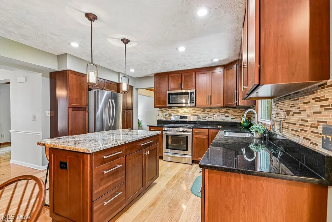
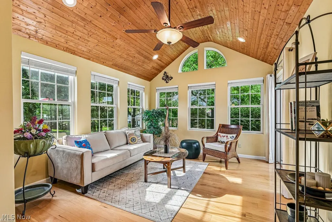
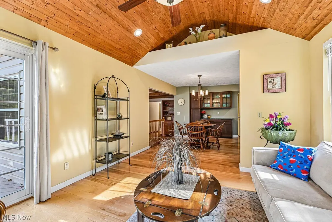
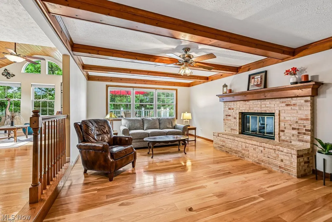
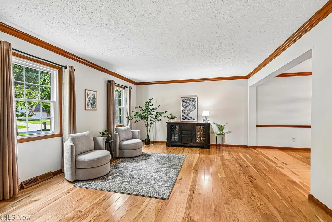
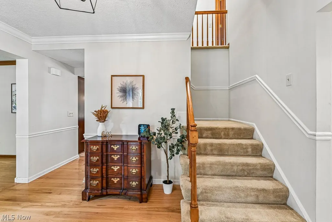
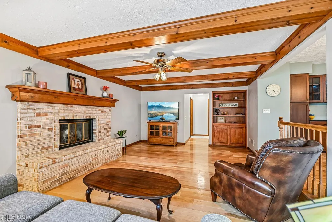
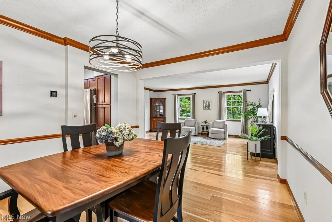
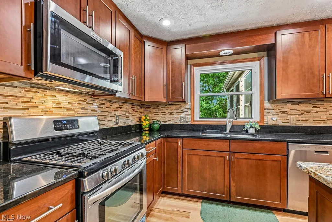
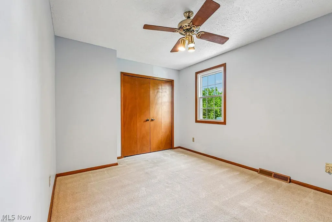
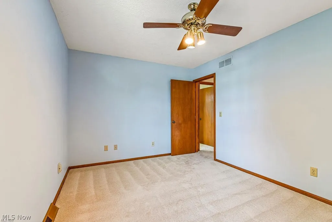
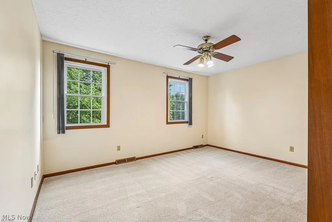
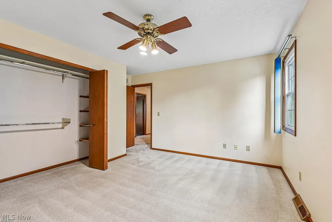
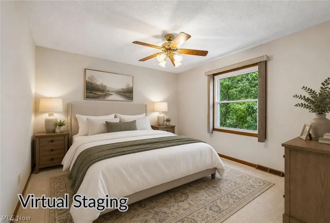
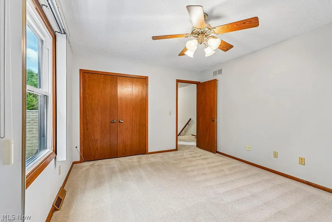
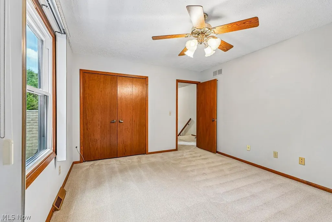
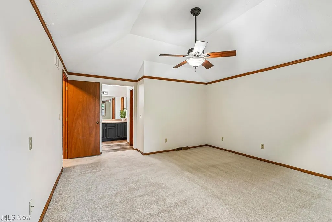
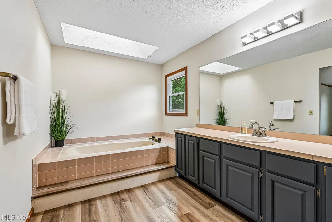
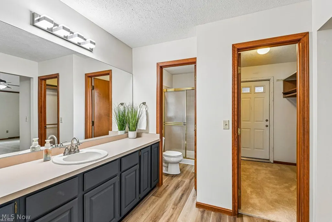
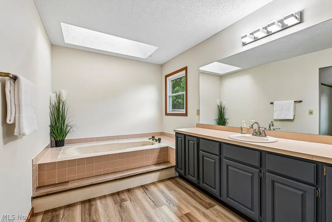
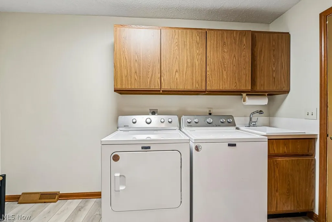
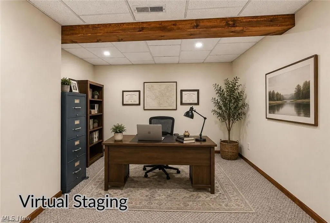
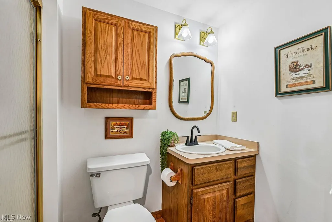
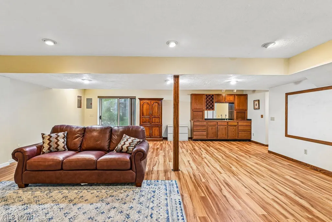
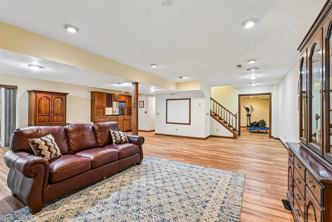
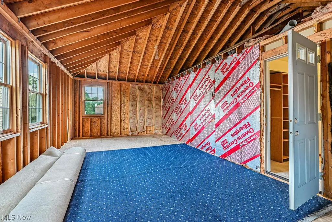
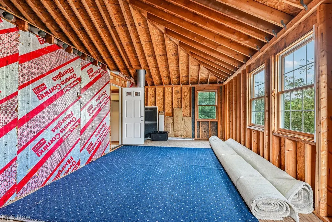
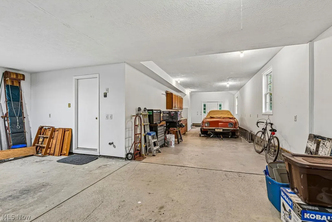
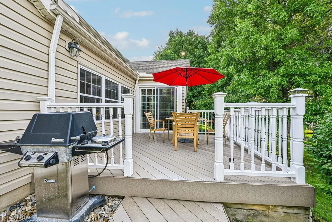
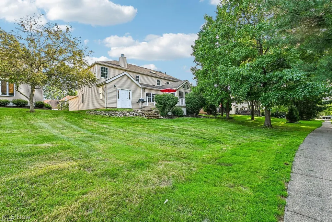
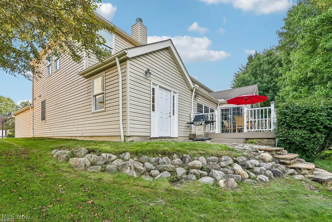
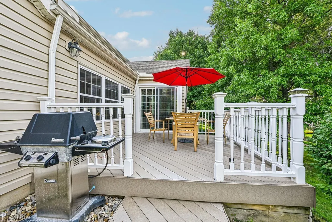
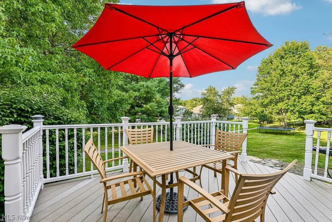
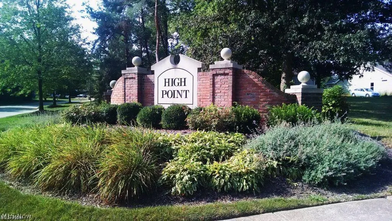
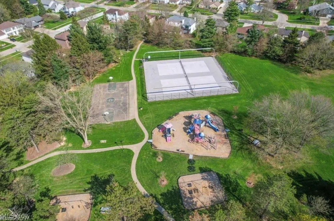
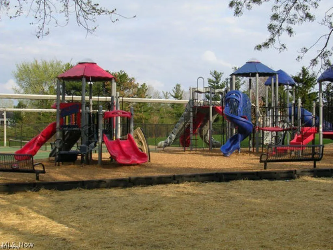
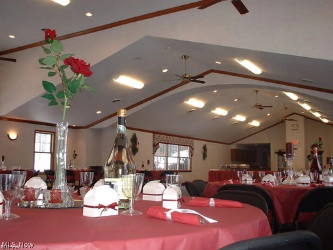
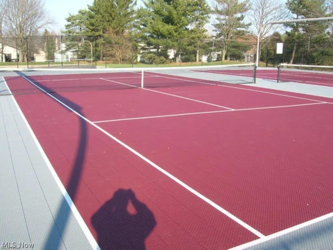
Stunning 4-bedroom home in Strongsville's desirable High Point community, offering 3 full and 1 half baths, 3,109 finished sq ft, approximately 1,170 additional sq ft in the lower level and an impressive 4-car tandem garage. This spacious home combines thoughtful updates, abundant storage and inviting indoor & outdoors spaces. The beautifully updated kitchen features soft-close wood cabinetry, pull-out drawers, center island, granite counters, stainless steel appliances, gas range, decorative backsplash and double sinks with newer faucet. Solid hickory wood floors add warmth through the first floor. Just off the kitchen, the sunroom features walls of windows, a planked wood ceiling and a transom window. An Andersen slider opens to the maintenance-free composite deck with vinyl railings. The expansive family room offers a brick gas fireplace with push-button start, wood ceiling beams, crown molding and built-in bookcases. A first-floor laundry with newer utility tub and LVT flooring plus a half bath with quartz countertop complete this main level. Upstairs, the primary suite features a vaulted ceiling, private ensuite, walk-in closet, and unique lofted bonus room offering flexible possibilities for an office, expansive storage or future customization. Three additional generously sized bedrooms feature large closets. The walk-out lower level adds a finished rec room with wet bar, home gym, bonus room, third full bath and access to the paver patio and built-in shed/bonus space. Additional highlights include updated windows (2026), roof (2017), freshly painted rooms, extra-wide driveway and a 4-car tandem garage with 6-inch insulated walls. Enjoy High Point amenities including a community pool, clubhouse, parks, playgrounds, walking. biking paths, basketball and tennis courts, all within walking distance from this home. This one of a kind home in Strongsville offers exceptional updates, ample storage and plenty of versatility. Call to schedule your showing today!
| Price History | |
|---|---|
| 9/18/2026 | Listed $499,000 |
General Features
| Sewer | PublicSewer |
|---|---|
| Heating | ForcedAir |
| Cooling | CentralAir |
| Possession | Negotiable |
| Roof | Asphalt |
| Appliances | Dryer,Dishwasher,Disposal,Microwave,Range,Refrigerator,Washer |
| HOA Fee | 590.0 |
| Garage Spaces | 4.0 |
| Association Fee Includes | CommonAreaMaintenance,MaintenanceStructure,RecreationFacilities,ReserveFund |
| Patio/Porch Features | Deck,Patio |
| Architectural Style | Colonial |
| Pool Features | Community |
| Construction Materials | VinylSiding |
| Year Built | 1986 |
| Stories Count | 2 |
| Township | Strongsville |
| Levels | Two |
| Property Subtype | SingleFamilyResidence |
| Tax Year | 2025 |
| Community Features | Clubhouse,Playground,Park,Pool,TennisCourts |
| Assoc Fee Paid Per | Annually |
| County | Cuyahoga |
| New Construction | No |
| Property Type | Residential |
| HOA | Yes |
| Attached Garage | No |
| Subdivision Name | HIGH POINT SUB#5 |
| Garage Y/N | Yes |
| Total Rooms | 9 |
| Full Baths | 3 |
| Status | Active |
| Directions | Pearl or Howe Rd to Drake Rd turn South on High Point Club Blvd,Left on Brandywine Dr right On Lexington Ln Left on Plymouth Row. The houe is on the Left |
| City | Strongsville |
| Land Lease Amount | 0.0 |
| Association Name | High Point HOA |
| Senior Community Y/N | No |
| High School District | Strongsville CSD - 1830 |
| Lot Size Units | Acres |
| Carport Spaces | 0.0 |
| Carport Y/N | No |
| Property Attached Y/N | No |
| Land Lease Y/N | No |
| Tax Annual Amount | 6584.0 |
| Home Warranty Y/N | Yes |
| Lease Renewal Y/N | No |
| Additional Parcels Y/N | No |
| Lease Considered Y/N | No |
| Rent Control Y/N | No |
| Living Area Units | SquareFeet |
| Standard Status | Active |
| Occupancy Type | Owner |
| Middle/Junior School District | Strongsville CSD - 1830 |
| Elementary School District | Strongsville CSD - 1830 |
| Year Built Source | PublicRecords |
| Property Sub Type Additional | SingleFamilyResidence |
| MobileHomeRemainsYN | No |
| PostalCity | STRONGSVILLE |
| Legal Description | 42 HIGH POINT SUB#5 PH 1 0221 ALL |
Interior Features
| Interior Amenities | BeamedCeilings,BreakfastBar,Bookcases,CeilingFans,CrownMolding,DoubleVanity,EntranceFoyer,GraniteCounters,HighCeilings,OpenFloorplan,Pantry |
|---|---|
| Basement | Finished,WalkOutAccess |
| Total Fireplaces | 1 |
| Fireplace Features | FamilyRoom,Gas,GasLog,GasStarter |
| Total Stories | 2 |
| Basement (Y/N) | Yes |
| Air Conditioning Y/N | Yes |
| Heating Y/N | Yes |
| Window Features | DoublePaneWindows |
| Fireplace Y/N | Yes |
| Above Grade Finished Area | 3109.0 |
| Half Baths | 1 |
| Laundry Features | MainLevel |
| Total Bedrooms | 4 |
| Below Grade Finished Area | 1170.0 |
| Main Level Bathrooms | 1 |
| Below Grade Finished Area Unit Type | SquareFeet |
| Below Grade Finished Area Source | Other |
| Above Grade Finished Area Source | Assessor |
| Above Grade Finished Area Unit Type | SquareFeet |
| Total Baths | 4 |
Exterior Features
| Exterior Amenities | Other |
|---|---|
| Fencing | None |
| Parking Features | DirectAccess,Garage,Tandem |
| Water Source | Public |
| Lot Size Area | 0.232 |
| Spa | No |
| Lot Dimensions | 75x135 |
| Lot Size Acres | 0.232 |
| Lot Size Source | Assessor |
| Waterfront Y/N | No |
| Crops Included Y/N | No |
| Horse Y/N | No |
| Irrigation Water Rights Y/N | No |
Amenities
- Foreclosure
- Views
- Short Sale
- New Construction
- Adult 55+
- Lease To Own
- No HOA Fees
- Furnished
- Primary On Main
- Air Conditioning
- Seller Finance
- Green
- Fixer Upper
- Horse
- Golf
- Fireplace
- Deck
- Garage
- Basement
- Pool
Property vs Single Family Average in 44136
Price
Taxes
Year Built

 © MLS Now, INC - Northern Ohio Regional Multiple Listing Service All information deemed reliable but not guaranteed. All properties are subject to prior sale, change or withdrawal. Neither listing broker(s) or information provider(s) shall be responsible for any typographical errors, misinformation, misprints and shall be held totally harmless. Listing(s) information is provided for consumer's personal, non-commercial use and may not be used for any purpose other than to identify prospective
 All information deemed reliable but not guaranteed. All properties are subject to prior sale, change or withdrawal. Neither listing broker(s) or information provider(s) shall be responsible for any typographical errors, misinformation, misprints and shall be held totally harmless. Listing(s) information is provided for consumers personal, non-commercial use and may not be used for any purpose other than to identify prospective properties consumers may be interested in purchasing. Information on this
